Welcome to 5 Athens Street! This detached 1 - 1/2 storey home sits on a 50 x 102ft lot in Hamilton’s Yeoville neighbourhood on quiet cul-de-sac. With 4 bedrooms (3 above grade and 1 below), 2.5 bathrooms, and a back family room addition, this home has over 1,300sq ft of finished space above grade and a partially finished basement - this home is MUCH bigger than it looks! Other features include: updated kitchen with SS appliances, recent updates throughout, gas fireplace, bathrooms on all 3 levels, a detached garage, and parking for 4 cars. Fully updated, so nothing to do but move in! Just steps from Upper James amenities, this home is close to everything - parks, schools, grocery, shopping, transit and highway access.
For sale
C$679,900
5 Athens St, Hamilton, ON L9C 3K8
4beds
1,308sqft
Single Family Residence, Residential
Built in 1950
5,137 Square Feet Lot
$-- Zestimate®
C$520/sqft
C$-- HOA
What's special
Quiet cul-de-sacBack family room additionPartially finished basementGas fireplaceDetached garageFully updated
- 13 hours
- 5
- 1
Zillow last checked:
Listing updated:
Listed by:
James Maggs, Salesperson,
Rock Star Real Estate Inc.
Source: ITSO,MLS®#: 40865769Originating MLS®#: Cornerstone Association of REALTORS®
Facts & features
Interior
Bedrooms & bathrooms
- Bedrooms: 4
- Bathrooms: 3
- Full bathrooms: 2
- 1/2 bathrooms: 1
- Main level bathrooms: 1
- Main level bedrooms: 1
Other
- Level: Main
- Area: 132.33
- Dimensions: 11ft. 0in. x 12ft. 3in.
Bedroom
- Level: Second
- Area: 118.53
- Dimensions: 13ft. 4in. x 9ft. 9in.
Bedroom
- Level: Second
- Area: 144.61
- Dimensions: 11ft. 9in. x 13ft. 4in.
Bedroom
- Level: Basement
- Area: 133.49
- Dimensions: 12ft. 7in. x 11ft. 6in.
Bathroom
- Features: 3-Piece
- Level: Main
Bathroom
- Features: 3-Piece
- Level: Basement
Bathroom
- Features: 2-Piece
- Level: Second
Bonus room
- Level: Main
- Area: 188.5
- Dimensions: 17ft. 9in. x 11ft. 3in.
Dining room
- Level: Main
- Area: 110.84
- Dimensions: 11ft. 4in. x 10ft. 4in.
Kitchen
- Level: Main
- Area: 89.61
- Dimensions: 8ft. 8in. x 11ft. 9in.
Laundry
- Level: Basement
- Area: 133.04
- Dimensions: 12ft. 4in. x 11ft. 5in.
Living room
- Level: Main
- Area: 204.87
- Dimensions: 17ft. 3in. x 12ft. 3in.
Heating
- Forced Air, Natural Gas
Cooling
- Central Air
Appliances
- Included: Water Heater
Features
- Auto Garage Door Remote(s), Ceiling Fan(s), Central Vacuum, Floor Drains, Water Meter
- Basement: Full,Partially Finished
- Number of fireplaces: 2
- Fireplace features: Gas
Interior area
- Total structure area: 1,308
- Total interior livable area: 1,308 sqft
- Finished area above ground: 1,308
Video & virtual tour
Property
Parking
- Total spaces: 4
- Parking features: Detached Garage, Garage Door Opener, Asphalt, Other, Private Drive Single Wide
- Garage spaces: 1
- Uncovered spaces: 3
Features
- Stories: 1
- Patio & porch: Deck
- Frontage type: East
- Frontage length: 50.00
Lot
- Size: 5,137 Square Feet
- Dimensions: 50 x 102.75
- Features: Urban, Cul-De-Sac, Highway Access, Park, Playground Nearby, Public Transit, Schools, Shopping Nearby
Details
- Parcel number: 169680360
- Zoning: R1
Construction
Type & style
- Home type: SingleFamily
- Architectural style: A-Frame
- Property subtype: Single Family Residence, Residential
Materials
- Aluminum Siding, Metal/Steel Siding, Vinyl Siding
- Foundation: Concrete Block
- Roof: Asphalt Shing
Condition
- 51-99 Years
- New construction: No
- Year built: 1950
Utilities & green energy
- Sewer: Sewer (Municipal)
- Water: Municipal
Community & HOA
Location
- Region: Hamilton
Financial & listing details
- Price per square foot: C$520/sqft
- Annual tax amount: C$4,998
- Date on market: 10/8/2026
- Inclusions: Garage Door Opener, Fridge, Stove, Dishwasher, Washer/Dryer (As-Is), All Window Coverings, All Elf's.
- Exclusions: None
Price history
| Date | Event | Price |
|---|---|---|
| 10/8/2026 | Listed for sale | C$679,900C$520/sqft |
Source: ITSO #40865769 Report a problem | ||
Public tax history
Tax history is unavailable.
Climate risks
Neighborhood: Yeoville
Nearby schools
GreatSchools rating
No schools nearby
We couldn't find any schools near this home.
Schools provided by the listing agent
- Elementary: Norwood Park Elementary School
- High: Westmount High School, Sir Allan Macnab
Source: ITSO. This data may not be complete. We recommend contacting the local school district to confirm school assignments for this home.
Similar homes
- C$674,9004 bd3 ba1.2k sqft137 Terrace Dr, Hamilton, ON L9A 2Y8For Sale
 MLS ID #40867867, Danny Rawson, Salesperson, One Percent Realty Ltd.. ITSO
 - C$699,9005 bd3 ba1k sqft441 W 5th St, Hamilton, ON L9C 3P5For Sale
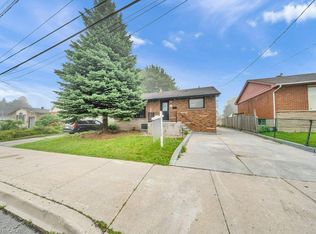 MLS ID #40862996, Surjit Sam Pablay, Broker of Record, Century 21 Right Time Real Estate Inc.. ITSO
 - C$680,0004 bd3 ba1.1k sqft261 Limeridge Rd W, Hamilton, ON L9C 2V4For Sale
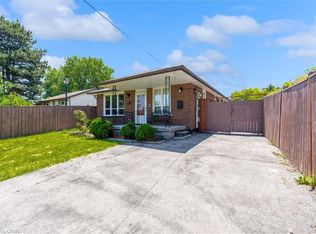 MLS ID #40868355, Rubel Ibna Shaikh, Broker, RE/MAX Escarpment Realty Inc.. ITSO
 - C$674,8003 bd2 ba875 sqft366 E 17th St, Hamilton, ON L9A 4N2For Sale
 MLS ID #40869638, Jonathan Abril, Salesperson, Nashdom Realty Brokerage Inc.. ITSO
