Welcome to 357 Acadia Drive, a Well-Maintained Detached Home Located in a Family-Friendly East Mountain Neighbourhood. This Bright and Functional 3 Bedroom, 2.5 Baths Home Offers Excellent Access to Public Transit, the LINC, Shopping, Amenities, and Schools. The Updated Eat-In Kitchen Features Stainless Steel Appliances and a Walk-Out to the Deck and Backyard-Perfect for Everyday Living and Outdoor Entertaining. The Primary Bedroom Includes a Walk-In Closet, While Hardwood Flooring Runs Throughout the Bedroom Level. Downstairs, the Finished Basement Adds Valuable Living Space with a Recreation Room, Full Bathroom, and Laundry Room. A Single-Car Garage with Inside Entry and a Double-Wide Driveway that Accommodates Up to 4 Vehicles Add Everyday Convenience. Upgrades Include Kitchen, Baths. Newer Furnace & A/C (2022). A Great Opportunity in a Sought-After Location.
For sale
C$719,900
357 Acadia Dr, Hamilton, ON L8W 3L7
3beds
1,429sqft
Single Family Residence, Residential
Built in ----
-- sqft lot
$-- Zestimate®
C$504/sqft
C$-- HOA
What's special
Updated eat-in kitchenStainless steel appliances
- 57 days
- 18
- 3
Zillow last checked:
Listing updated:
Listed by:
Susan Mcarthur, Salesperson,
Royal LePage State Realty Inc.
Source: ITSO,MLS®#: 40856327Originating MLS®#: Cornerstone Association of REALTORS®
Facts & features
Interior
Bedrooms & bathrooms
- Bedrooms: 3
- Bathrooms: 3
- Full bathrooms: 2
- 1/2 bathrooms: 1
- Main level bathrooms: 1
Other
- Features: Hardwood Floor, Walk-in Closet
- Level: Second
Bedroom
- Features: Hardwood Floor
- Level: Second
Bedroom
- Features: Hardwood Floor
- Level: Second
Bathroom
- Features: 2-Piece
- Level: Main
Bathroom
- Features: 3-Piece
- Level: Second
Bathroom
- Features: 4-Piece, Tile Floors
- Level: Basement
Dining room
- Features: Tile Floors
- Level: Main
Foyer
- Features: Tile Floors
- Level: Main
Kitchen
- Features: Tile Floors, Walkout to Balcony/Deck
- Level: Main
Laundry
- Features: Tile Floors
- Level: Basement
Living room
- Features: Bay Window, Carpet Free
- Level: Main
Recreation room
- Features: Carpet Free
- Level: Basement
Storage
- Level: Basement
Utility room
- Level: Basement
Heating
- Forced Air, Natural Gas
Cooling
- Central Air
Appliances
- Included: Water Heater, Built-in Microwave, Dishwasher, Dryer, Freezer, Gas Stove, Refrigerator, Washer
- Laundry: In Basement
Features
- Windows: Window Coverings
- Basement: Full,Finished
- Has fireplace: No
Interior area
- Total structure area: 2,084
- Total interior livable area: 1,429 sqft
- Finished area above ground: 1,429
- Finished area below ground: 655
Video & virtual tour
Property
Parking
- Total spaces: 5
- Parking features: Attached Garage, Inside Entrance, Private Drive Double Wide
- Attached garage spaces: 1
- Uncovered spaces: 4
Features
- Stories: 2
- Patio & porch: Deck
- Frontage type: North
- Frontage length: 35.27
Lot
- Dimensions: 35.27 x
- Features: Urban, Highway Access, Library, Park, Place of Worship, Public Transit, Quiet Area, Rec./Community Centre, Schools, Shopping Nearby
Details
- Parcel number: 169200473
- Zoning: R-4
Construction
Type & style
- Home type: SingleFamily
- Architectural style: Traditional
- Property subtype: Single Family Residence, Residential
Materials
- Brick, Vinyl Siding
- Foundation: Poured Concrete
- Roof: Asphalt Shing
Condition
- 31-50 Years
- New construction: No
Utilities & green energy
- Sewer: Sewer (Municipal)
- Water: Municipal-Metered
Community & HOA
Location
- Region: Hamilton
Financial & listing details
- Price per square foot: C$504/sqft
- Annual tax amount: C$4,940
- Date on market: 8/17/2026
- Inclusions: Built-in Microwave, Dishwasher, Dryer, Freezer, Gas Stove, Refrigerator, Washer, Window Coverings, Electrical Light Fixtures & Ceiling Fans
Price history
| Date | Event | Price |
|---|---|---|
| 10/5/2026 | Price change | C$719,900-4%C$504/sqft |
Source:  TRREB #X13684812 Report a problem TRREB #X13684812 Report a problem | ||
| 8/17/2026 | Listed for sale | C$749,900C$525/sqft |
Source: TRREB #X13684812 Report a problem | ||
Public tax history
Tax history is unavailable.
Climate risks
Neighborhood: Butler
Nearby schools
GreatSchools rating
No schools nearby
We couldn't find any schools near this home.
Schools provided by the listing agent
- Elementary: Helen Detwilier/ St. John Paul Ii
- High: Nora Frances Henderson/St. Jean De Brebeuf
Source: ITSO. This data may not be complete. We recommend contacting the local school district to confirm school assignments for this home.
Similar homes
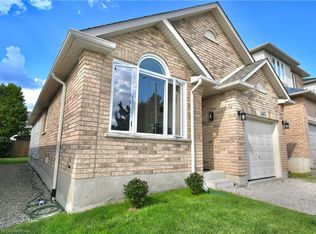
- C$719,9003 bd2 ba1.1k sqft333 Rexford Dr, Hamilton, ON L8W 1W2For Sale
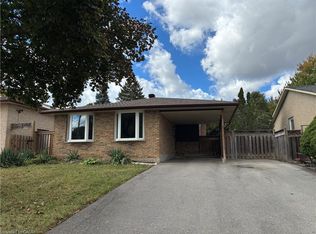 MLS ID #40870503, Anabel Labastida Cantoral, Salesperson, Right at Home Realty. ITSO
 - C$699,9003 bd3 ba1.5k sqft41 Vennio Ln, Hamilton, ON L9B 2Y6For Sale
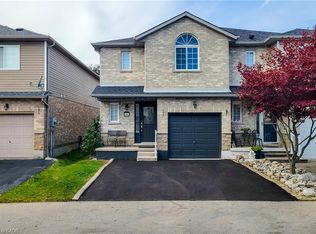 MLS ID #40870753, Saji Antony, Salesperson, Royal LePage State Realty Inc.. ITSO
 - C$729,9903 bd3 ba1.4k sqft245 Acadia Dr, Hamilton, ON L8W 3L1For Sale
 MLS ID #40856687, Vali Mikho, Salesperson, Homelife Professionals Realty Inc.. ITSO
 - C$699,0004 bd4 ba1.7k sqft106 Como Pl, Hamilton, ON L9B 1Y1For Sale
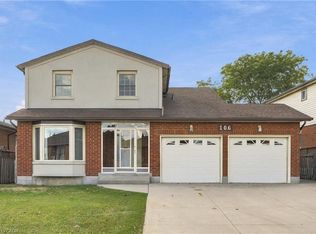 MLS ID #40870717, Rob Golfi, Salesperson, RE/MAX Escarpment Golfi Realty Inc.. ITSO
