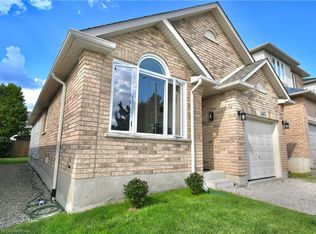
A stunning East Mountain home that's perfect for: first-time home buyers, young families, or empty nesters looking to downsize to a quiet neighbourhood. Walking distance from both Catholic and Public, Schools. This 3-bed, 2.5-bath home has everything you need and the owners have spent the last 15 years adding to this gem. All windows and doors have been updated, 200-amp service, new roof 2023, new OWNED 50-gal HW tank 2025, double-wide driveway with parking for 4, new garage door with Wi-Fi enabled Chamberlain opener, front landscaping, and the crown jewel: the backyard oasis. Unique in this neighbourhood, you have a full width permanent overhang complete with dual skylights, perfect for shade on sunny afternoons or enjoying an evening thunderstorm. When you need to relax, step into the magnificent Sundance Cameo hot tub, protected from the elements.
Sold for $709,000
C$709,000
233 Acadia Dr, Hamilton, ON L8W 3L1
3beds
1,400sqft
Single Family Residence, Residential
Built in ----
2,948 Square Feet Lot
$-- Zestimate®
C$506/sqft
C$2,672 Estimated rent
Home value
Not available
Estimated sales range
Not available
Not available
Owner options
List your home for rent
C$2,672/mo
Rent Zestimate®
Find your next renter with Zillow Rental Manager. Plus, with online applications, you can quickly screen prospective tenants – for free.
C$2,672/mo
Rent Zestimate®
Refinance and save
C$2,997/mo
Est. payment
Refinancing to a lower rate could help reduce your monthly payments and save thousands over the life of the loan.
C$2,997/mo
Est. payment
Explore your selling options
Work with a Zillow partner agent
Leverage their expertise and Zillow's premium Showcase listings to get your home seen by more buyers.
Get startedList with your own agent
Get your home in front of millions of buyers by listing it on Zillow.
Learn how to do itSell it yourself
Take full control of how buyers see your home on Zillow by listing For Sale by Owner (FSBO).
List your homeWhat's special
Front landscapingBackyard oasis
Zillow last checked:
Listing updated:
Listed by:
Ian Wong, Salesperson,
The Market Real Estate Inc.
Source: ITSO,MLS®#: 40772332Originating MLS®#: Cornerstone Association of REALTORS®
Facts & features
Interior
Bedrooms & bathrooms
- Bedrooms: 3
- Bathrooms: 2
- Full bathrooms: 1
- 1/2 bathrooms: 1
- Main level bathrooms: 1
Other
- Features: Ensuite, Walk-in Closet
- Level: Second
Bedroom
- Level: Second
Bedroom
- Level: Second
Bathroom
- Features: 2-Piece
- Level: Main
Bathroom
- Features: 3-Piece, Ensuite
- Level: Second
Basement
- Features: 3-Piece
- Level: Second
Basement
- Features: Roughed-In
- Level: Basement
Other
- Features: Finished
- Level: Basement
Dining room
- Level: Main
Kitchen
- Features: Sliding Doors
- Level: Main
Living room
- Features: Bay Window
- Level: Main
Heating
- Forced Air
Cooling
- Central Air
Appliances
- Included: Water Heater Owned, Dishwasher, Dryer, Freezer, Hot Water Tank Owned, Range Hood, Refrigerator, Stove, Washer
- Laundry: In Basement
Features
- High Speed Internet, Auto Garage Door Remote(s), Ceiling Fan(s), Water Meter
- Windows: Window Coverings
- Basement: Full,Unfinished
- Has fireplace: No
Interior area
- Total structure area: 1,400
- Total interior livable area: 1,400 sqft
- Finished area above ground: 1,400
Property
Parking
- Total spaces: 5
- Parking features: Attached Garage, Garage Door Opener, Asphalt, Exclusive, Private Drive Double Wide
- Attached garage spaces: 1
- Uncovered spaces: 4
Features
- Patio & porch: Porch
- Exterior features: Canopy, Landscaped, Lighting
- Has spa: Yes
- Spa features: Hot Tub, Heated
- Fencing: Full
- Frontage type: East
- Frontage length: 29.53
Lot
- Size: 2,948 Square Feet
- Dimensions: 29.53 x 99.84
- Features: Urban, Rectangular, Place of Worship, Schools
Details
- Parcel number: 169200524
- Zoning: R-4
Construction
Type & style
- Home type: SingleFamily
- Architectural style: Two Story
- Property subtype: Single Family Residence, Residential
Materials
- Brick
- Foundation: Poured Concrete
- Roof: Asphalt Shing
Condition
- 31-50 Years
- New construction: No
Utilities & green energy
- Sewer: Sewer (Municipal)
- Water: Municipal-Metered
- Utilities for property: Cable Available, Electricity Connected, Fibre Optics, Garbage/Sanitary Collection, Natural Gas Connected, Recycling Pickup, Street Lights, Phone Connected
Community & HOA
Community
- Security: Carbon Monoxide Detector, Smoke Detector, Carbon Monoxide Detector(s), Smoke Detector(s)
Location
- Region: Hamilton
Financial & listing details
- Price per square foot: C$506/sqft
- Annual tax amount: C$5,000
- Date on market: 9/22/2025
- Inclusions: Carbon Monoxide Detector, Dishwasher, Dryer, Freezer, Garage Door Opener, Hot Tub, Hot Water Tank Owned, Range Hood, Refrigerator, Smoke Detector, Stove, Washer, Window Coverings, Other, All Electrical Light Fixtures, Both Fridges, Stove, Dishwasher, Range Hood, Freezer, All Window Coverings, Bbq, Pergola And Hot Tub.
- Electric utility on property: Yes
Price history
| Date | Event | Price |
|---|---|---|
| 11/20/2025 | Sold | C$709,000C$506/sqft |
Source: ITSO #40772332 Report a problem | ||
Public tax history
Tax history is unavailable.
Neighborhood: Butler
Nearby homes
- C$729,9903 bd3 ba1.4k sqft245 Acadia Dr, Hamilton, ON L8W3L1For Sale

- C$715,5003 bd2 ba1.1k sqft285 Acadia Dr, Hamilton, ON L8W3L1Sold
- C$---- bd-- ba-- sqft23 Annapolis Way, Hamilton, ON L8W3L1Off Market
- C$---- bd-- ba-- sqft304 Acadia Dr, Hamilton, ON L8W3L1Off Market
- C$696,0004 bd4 ba1.5k sqft308 Acadia Dr, Hamilton, ON L8W3L1Sold
- C$---- bd-- ba-- sqft332 Acadia Dr, Hamilton, ON L8W3L7Off Market
- C$--2 bd1 ba-- sqft648 Stone Church Rd E #BASEMENT, Hamilton, ON L8W1A6Off Market
- C$765,0003 bd3 ba1.4k sqft51 Cartier Cres, Hamilton, ON L8W3L8Sold
Nearby schools
GreatSchools rating
No schools nearby
We couldn't find any schools near this home.
- Ontario
- Hamilton Division
- Hamilton
- L8W 3L1
- Butler
- 233 Acadia Dr
