Welcome to this spacious quality-built 5-level backsplit, set on an oversized 66ft x 188ft. lot in a beautiful, established West Mtn. neighbourhood. Ideal for the growing family or multi-generational families in mind, with over 2700 sq. ft. of liveable space. This home offers incredible flexibility with multiple kitchens, living areas and separate entrances. The large welcoming foyer leads to the bright eat-in kitchen, spacious living room and dining room. Upstairs features three generous bedrooms with hardwood floors and a 5-piece bathroom. Main level also offers a fourth bedroom, 3pce bath, side separate entrance and a family room with patio doors overlooking the expansive rear yard and salt water inground pool. The lower level offers separate access through stairs from the garage, a second kitchen, recreation room, den and a 3pce bathroom ideal for any in-law needs. The lowest level offers laundry, a utility room, and a large storage area for even more potential finished living space. This home is close to all amenities, shopping, transit etc...easy access to the Link and 403.
For sale
C$899,900
309 Hawkridge Ave, Hamilton, ON L9C 3L1
4beds
1,990sqft
Single Family Residence, Residential
Built in 1981
0.28 Acres Lot
$-- Zestimate®
C$452/sqft
C$-- HOA
What's special
Multiple kitchensSeparate entrancesLarge welcoming foyerBright eat-in kitchenDining roomFourth bedroomExpansive rear yard
- 2 days
- 37
- 1
Zillow last checked:
Listing updated:
Listed by:
Robert E. De Benedetti, Salesperson,
Royal LePage Macro Realty,
Dominic L. Chiaravalle, Salesperson,
Royal LePage Macro Realty
Source: ITSO,MLS®#: 40858187Originating MLS®#: Cornerstone Association of REALTORS®
Facts & features
Interior
Bedrooms & bathrooms
- Bedrooms: 4
- Bathrooms: 3
- Full bathrooms: 3
- Main level bathrooms: 1
- Main level bedrooms: 1
Bedroom
- Level: Main
Other
- Features: Hardwood Floor
- Level: Second
Bedroom
- Features: Hardwood Floor
- Level: Second
Bedroom
- Features: Hardwood Floor
- Level: Second
Bathroom
- Features: 3-Piece
- Level: Main
Bathroom
- Features: 5+ Piece
- Level: Second
Bathroom
- Features: 3-Piece
- Level: Basement
Den
- Level: Basement
Dining room
- Features: Hardwood Floor
- Level: Main
Eat in kitchen
- Level: Main
Family room
- Level: Main
Kitchen
- Level: Basement
Laundry
- Level: Basement
Living room
- Features: Hardwood Floor
- Level: Main
Recreation room
- Level: Basement
Storage
- Level: Basement
Utility room
- Level: Basement
Heating
- Forced Air, Natural Gas
Cooling
- Central Air
Appliances
- Included: Dishwasher, Dryer, Refrigerator, Stove, Washer
- Laundry: In Basement
Features
- Central Vacuum Roughed-in, In-Law Floorplan
- Windows: Window Coverings
- Basement: Development Potential,Separate Entrance,Full,Partially Finished
- Has fireplace: Yes
- Fireplace features: Wood Burning Stove
Interior area
- Total structure area: 2,730
- Total interior livable area: 1,990 sqft
- Finished area above ground: 1,990
- Finished area below ground: 740
Video & virtual tour
Property
Parking
- Total spaces: 5
- Parking features: Attached Garage, Private Drive Double Wide
- Attached garage spaces: 1
- Uncovered spaces: 4
Features
- Stories: 2
- Has private pool: Yes
- Pool features: In Ground, Salt Water
- Frontage type: East
- Frontage length: 66.00
Lot
- Size: 0.28 Acres
- Dimensions: 66 x 188
- Features: Urban, Rectangular, Library, Public Transit, Shopping Nearby
Details
- Additional structures: Shed(s)
- Parcel number: 169680142
- Zoning: R1
- Other equipment: Pool Equipment
Construction
Type & style
- Home type: SingleFamily
- Architectural style: Backsplit
- Property subtype: Single Family Residence, Residential
Materials
- Brick Veneer
- Foundation: Concrete Block
- Roof: Asphalt Shing
Condition
- 31-50 Years
- New construction: No
- Year built: 1981
Utilities & green energy
- Sewer: Sewer (Municipal)
- Water: Municipal
Community & HOA
Community
- Security: Smoke Detector
Location
- Region: Hamilton
Financial & listing details
- Price per square foot: C$452/sqft
- Annual tax amount: C$7,287
- Date on market: 8/26/2026
- Inclusions: Dishwasher, Dryer, Pool Equipment, Refrigerator, Smoke Detector, Stove, Washer, Window Coverings, Main Floor Kitchen Microwave Hoodfan. Basement Fridge, Stove, Microwave, Chest Freezers X2, Light Fixtures.
- Exclusions: Wall Mounted Televisions. (Wall Brackets Will Remain)
Price history
| Date | Event | Price |
|---|---|---|
| 8/26/2026 | Listed for sale | C$899,900C$452/sqft |
Source: ITSO #40858187 Report a problem | ||
Public tax history
Tax history is unavailable.
Climate risks
Neighborhood: Yeoville
Nearby schools
GreatSchools rating
No schools nearby
We couldn't find any schools near this home.
Schools provided by the listing agent
- Elementary: Annunciation Of Our Lord\westwood
- High: St Thomas More/Sir Allan Macnab
Source: ITSO. This data may not be complete. We recommend contacting the local school district to confirm school assignments for this home.
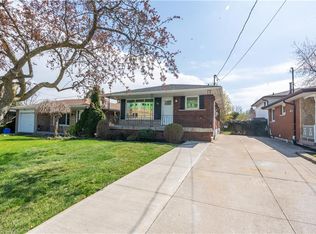
Similar homes
- C$850,0003 bd3 ba2.2k sqft144 Limeridge Rd E, Hamilton, ON L9A 2S3For Sale
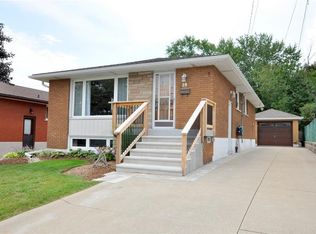
 MLS ID #40856947, Kaitlin Zimmer, Salesperson, RE/MAX TWIN CITY REALTY INC.. ITSO
 - C$809,9005 bd2 ba1k sqft150 Howard Ave, Hamilton, ON L9A 2W8For Sale
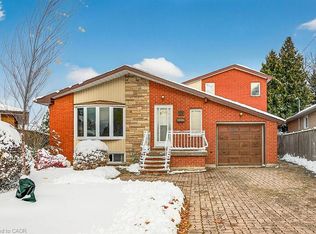
 MLS ID #40858793, Sarbjit Singh, Broker, RE/MAX Escarpment Realty Inc.. ITSO
 - C$899,9004 bd2 ba1.3k sqft473 Mohawk Rd W, Hamilton, ON L9C 1X3For Sale
 MLS ID #40844953, Massimo Iudica, Salesperson, Royal LePage State Realty Inc.. ITSO
 - C$849,9004 bd4 ba1.5k sqft459 Dicenzo Dr, Hamilton, ON L9B 2C4For Sale
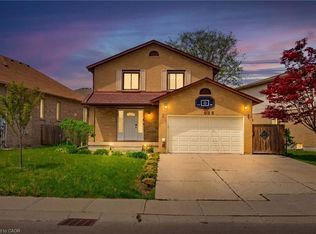 MLS ID #40857179, Massimo Iudica, Salesperson, Royal LePage State Realty Inc.. ITSO
