Welcome to 118 Tyrone Drive, a bright and beautifully updated raised bungalow in a highly sought-after, family-friendly neighbourhood. Thoughtfully designed for both everyday living and entertaining, this spacious 3+2 bedroom, 2-bathroom home features an inviting open-concept layout with large picture windows that fill the main level with natural light. The updated kitchen boasts sleek quartz countertops, while the raised bungalow design brings abundant natural light into the lower level. The fully finished basement offers excellent flexibility with a second kitchen, private separate entrance, and in-law suite potential perfect for extended family or guests. Enjoy peace and privacy in the backyard oasis, complete with mature cedars, a large shed, and a beautiful natural stone patio added in 2023. Additional updates include all-new windows and a roof replaced in 2022. With 5 parking spaces and an unbeatable location close to schools, parks, the library, Westmount Recreation Centre, shopping, restaurants, and convenient access to the Lincoln M. Alexander Parkway, this home truly checks all the boxes.
For sale
C$724,900
118 Tyrone Dr, Hamilton, ON L9C 2N1
5beds
1,160sqft
Single Family Residence, Residential
Built in 1971
3,920 Square Feet Lot
$-- Zestimate®
C$625/sqft
C$-- HOA
What's special
Inviting open-concept layoutPrivate separate entranceLarge shedBeautiful natural stone patioAll-new windows
- 1 day |
- 21 |
- 3 |
Zillow last checked:
Listing updated:
Listed by:
Alex Pal, Salesperson,
Real Broker Ontario Ltd.
Source: ITSO,MLS®#: 40856913Originating MLS®#: Cornerstone Association of REALTORS®
Facts & features
Interior
Bedrooms & bathrooms
- Bedrooms: 5
- Bathrooms: 2
- Full bathrooms: 2
- Main level bathrooms: 1
- Main level bedrooms: 3
Kitchen
- Level: Lower,Main
Heating
- Forced Air, Natural Gas
Cooling
- Central Air
Appliances
- Included: Water Heater Owned, Built-in Microwave, Dishwasher, Dryer, Refrigerator, Stove, Washer
Features
- Auto Garage Door Remote(s), In-Law Floorplan
- Basement: Full,Finished
- Has fireplace: No
Interior area
- Total structure area: 2,125
- Total interior livable area: 1,160 sqft
- Finished area above ground: 1,160
- Finished area below ground: 965
Property
Parking
- Total spaces: 5
- Parking features: Attached Garage, Garage Door Opener, Private Drive Single Wide
- Attached garage spaces: 1
- Uncovered spaces: 4
Features
- Stories: 1
- Frontage type: North
- Frontage length: 49.00
Lot
- Size: 3,920 Square Feet
- Dimensions: 49 x 84
- Features: Urban, Park, Playground Nearby, Public Transit, Schools, Other
Details
- Parcel number: 169660275
- Zoning: C
Construction
Type & style
- Home type: SingleFamily
- Architectural style: Bungalow Raised
- Property subtype: Single Family Residence, Residential
Materials
- Aluminum Siding, Brick
- Foundation: Concrete Block
- Roof: Asphalt Shing
Condition
- 51-99 Years
- New construction: No
- Year built: 1971
Utilities & green energy
- Sewer: Sewer (Municipal)
- Water: Municipal
Community & HOA
Location
- Region: Hamilton
Financial & listing details
- Price per square foot: C$625/sqft
- Annual tax amount: C$5,140
- Date on market: 8/24/2026
- Inclusions: Built-in Microwave, Dishwasher, Dryer, Garage Door Opener, Refrigerator, Stove, Washer
- Exclusions: All Hardwired Light Fixtures, Ikea Wardrobe In Master & Ikea Built-In's In Nursery (Can Remove Ikea Cabinets If Buyer Does Not Want These). All Appliances In Both Kitchens.
Price history
| Date | Event | Price |
|---|---|---|
| 8/24/2026 | Listed for sale | C$724,900C$625/sqft |
Source: ITSO #40856913 Report a problem | ||
Public tax history
Tax history is unavailable.
Climate risks
Neighborhood: Rolston
Nearby schools
GreatSchools rating
No schools nearby
We couldn't find any schools near this home.
- C$---- bd-- ba-- sqft47 Burrwood Dr, Hamilton, ON L9C3S9Off Market
- C$---- bd-- ba-- sqft59 Mountbatten Dr, Hamilton, ON L9C3V6Off Market
- C$---- bd-- ba-- sqft71 Mountbatten Dr, Hamilton, ON L9C3V6Off Market
- C$---- bd-- ba-- sqft75 Mountbatten Dr, Hamilton, ON L9C3V6Off Market
- C$650,0003 bd2 ba1.1k sqft35 Burrwood Dr, Hamilton, ON L9C3S9For Sale
- C$745,0005 bd4 ba2.3k sqft80 Tyrone Dr, Hamilton, ON L9C2M7Sold
- C$---- bd-- ba-- sqft29 Sarasota Ave, Hamilton, ON L9C3X1Off Market
- C$3,1006 bd2 ba-- sqft10 Miami Dr, Hamilton, ON L9C2K3For Rent
Similar homes
- C$674,9004 bd4 ba1.5k sqft467 Limeridge Rd W, Hamilton, ON L9C 2V7For Sale
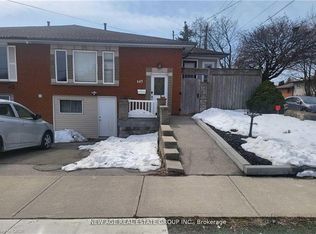 MLS ID #40858273, Anosha Maqsood, Office Manager, New Age Real Estate Group Inc.. ITSO
 - C$779,9005 bd2 ba1k sqft23 Tyrone Dr, Hamilton, ON L9C 2M6For Sale
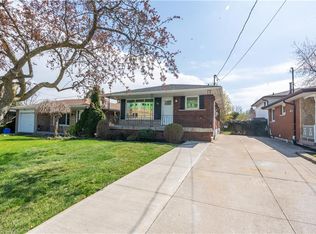 MLS ID #40855252, Alex Pal, Salesperson, Real Broker Ontario Ltd.. ITSO
 - C$650,0003 bd2 ba1.1k sqft35 Burrwood Dr, Hamilton, ON L9C 3S9For Sale
 MLS ID #40854534, Rosemary E. Ferroni, Salesperson, Keller Williams Edge Realty. ITSO
 - C$719,9994 bd3 ba1.2k sqft99 Mohawk Rd W, Hamilton, ON L9C 1W2For Sale
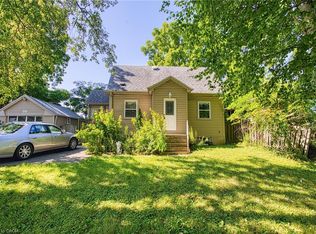 MLS ID #40852950, Chris Knighton, Salesperson, eXp Realty. ITSO
 - C$649,0005 bd3 ba1k sqft441 W 5th St, Hamilton, ON L9C 3P5For SaleMLS ID #40856280, Surjit Sam Pablay, Broker of Record, CENTURY 21 RIGHT TIME REAL ESTATE INC.. ITSO
- C$675,0003 bd2 ba1.2k sqft23 Heatherdale Pl, Hamilton, ON L9C 6K7For SaleMLS ID #40857661, Jagdish Patel, Broker, HOMELIFE MIRACLE REALTY LTD. ITSO
- C$749,7774 bd2 ba1.2k sqft120 Stone Church Rd W, Hamilton, ON L9B 1A3For SaleMLS ID #40855543, Albert Iavarone, Salesperson, RE/MAX Escarpment Realty Inc.. ITSO
- C$699,9004 bd2 ba942 sqft3 Mitchell Ave, Hamilton, ON L9A 1W1For SaleMLS ID #40856961, Jade Roberts, Salesperson, RE/MAX Escarpment Realty Inc.. ITSO
- C$589,9004 bd2 ba1k sqft15 Duncairn Ct, Hamilton, ON L9C 6G2For SaleMLS ID #40857715, Michael St. Jean, Salesperson, Michael St. Jean Realty Inc.. ITSO
- C$699,9004 bd3 ba1.1k sqft261 Limeridge Rd W, Hamilton, ON L9C 2V4For SaleMLS ID #40839162, Rubel Ibna Shaikh, Broker, RE/MAX Escarpment Realty Inc.. ITSO
- C$679,9006 bd2 ba905 sqft299 W 5th St, Hamilton, ON L9C 3P2For SaleMLS ID #40856579, William Marlow, Salesperson, RE/MAX Escarpment Realty Inc.. ITSO
- C$749,9004 bd2 ba1.1k sqft401 Mohawk Rd W, Hamilton, ON L9C 1W5For SaleMLS ID #40829600, Maria Rocha, Salesperson, Coldwell Banker Community Professionals. ITSO
- C$699,9004 bd2 ba1k sqft1008 Garth St, Hamilton, ON L9C 4L6For SaleMLS ID #40851803, Rod Frank, Salesperson, RE/MAX Escarpment Frank Realty. ITSO
- C$814,9005 bd3 ba1k sqft40 Purdy Cres, Hamilton, ON L9A 3B3For SaleMLS ID #40855332, Tony Dhami, Salesperson, Sutton Group Innovative Realty Inc.. ITSO
- C$667,9994 bd2 ba993 sqft143 W 25th St, Hamilton, ON L9C 4X4For SaleMLS ID #40855172, Marcia Leigo, Salesperson, Keller Williams Complete Realty. ITSO
- C$759,9005 bd2 ba1.2k sqft930 W 5th St, Hamilton, ON L9C 3R7For SaleMLS ID #40839364, Joseph Capostagno, Salesperson, RE/MAX Escarpment Realty Inc.. ITSO
- C$729,9994 bd2 ba1k sqft312 Upper Paradise Rd, Hamilton, ON L9C 5C4For SaleMLS ID #40853498, Colin Gainham, Salesperson, Keller Williams Edge Realty. ITSO
- C$775,0005 bd2 ba1.1k sqft409 Mohawk Rd W, Hamilton, ON L9C 1W5For SaleMLS ID #40844134, Maria Rocha, Salesperson, Coldwell Banker Community Professionals. ITSO
- C$815,0005 bd2 ba1k sqft84 Elgar Ave, Hamilton, ON L9C 4E5For SaleMLS ID #40854046, Enas Awad, Broker of Record, Enas Awad. ITSO
- C$599,9996 bd2 ba1k sqft242 W 2nd St, Hamilton, ON L9C 3G5For SaleMLS ID #40856708, Svetlana Khmelyova, Salesperson, Homelife Professionals Realty Inc.. ITSO
