THIS IMMACULATE 3 PLUS 1 BEDROOM HOME HAS BEEN IN THE SAME FAMILY FOR OVER 60 YEARS! RARELY DO WE SEE HOMES HIT THE MARKET WITH SUCH PRIDE AND OWNERSHIP. 2 FULL BATHROOMS, ORIGINAL HARDWOOD FLOORING AND A FINISHED BASEMENT. SITTING ON AS 75 x 200 FT LOT. LOCATED AMONG MANY MILLION DOLLAR PLUS HOMES. VERY QUIET AREA. PERFECT PROPETY TO DO AN ADU (ACCESSORY DEVELOPMENT UNIT). LOCATED JUST SOUNTH OFF RYMAL RD OFF UPPER JAMES, GIVES THIS HOME EASY ACCESS TO THE LINC. THIS HOME IS A 10 OUT OF 10.
For sale
C$799,900
98 Kennedy Ave, Hamilton, ON L9B 1C7
4beds
1,080sqft
Single Family Residence, Residential
Built in 1965
0.34 Acres Lot
$-- Zestimate®
C$741/sqft
C$-- HOA
What's special
Original hardwood flooringFinished basement
- 3 hours
- 1
- 0
Zillow last checked:
Listing updated:
Listed by:
Norm Merz, Salesperson,
RE/MAX Real Estate Centre Inc.
Source: ITSO,MLS®#: 40858476Originating MLS®#: Cornerstone Association of REALTORS®
Facts & features
Interior
Bedrooms & bathrooms
- Bedrooms: 4
- Bathrooms: 2
- Full bathrooms: 2
- Main level bathrooms: 1
- Main level bedrooms: 3
Other
- Level: Main
Bedroom
- Level: Main
Bedroom
- Level: Main
Bedroom
- Level: Basement
Bathroom
- Features: 4-Piece
- Level: Main
Bathroom
- Features: 3-Piece
- Level: Basement
Eat in kitchen
- Features: Carpet Free
- Level: Main
Laundry
- Description: LAUNDRY ARE AND UTILITIES ARE IN THE SAME ROOM
- Level: Basement
Living room
- Features: Carpet Wall-to-Wall
- Level: Main
Recreation room
- Features: Carpet
- Level: Basement
Recreation room
- Description: THIS PART OF REC ROOM HAS A BAR FOR ENTERTAINING
- Level: Basement
Workshop
- Level: Basement
Heating
- Forced Air, Natural Gas
Cooling
- Central Air
Appliances
- Included: Dryer, Freezer, Refrigerator, Stove, Washer
Features
- Floor Drains
- Windows: Window Coverings
- Basement: Full,Partially Finished
- Has fireplace: No
Interior area
- Total structure area: 1,607
- Total interior livable area: 1,080 sqft
- Finished area above ground: 1,080
- Finished area below ground: 527
Video & virtual tour
Property
Parking
- Total spaces: 5
- Parking features: Private Drive Double Wide
- Uncovered spaces: 5
Features
- Stories: 1
- Patio & porch: Deck, Porch
- Fencing: Full
- Frontage type: South
- Frontage length: 200.00
Lot
- Size: 0.34 Acres
- Dimensions: 200 x 75
- Features: Urban, Rectangular, Airport
Details
- Additional structures: Shed(s)
- Parcel number: 169070272
- Zoning: B
Construction
Type & style
- Home type: SingleFamily
- Architectural style: Bungalow Raised
- Property subtype: Single Family Residence, Residential
Materials
- Brick, Cement Siding, Block
- Foundation: Concrete Block
- Roof: Asphalt Shing
Condition
- 51-99 Years
- New construction: No
- Year built: 1965
Utilities & green energy
- Sewer: Sewer (Municipal)
- Water: Municipal-Metered
Community & HOA
Location
- Region: Hamilton
Financial & listing details
- Price per square foot: C$741/sqft
- Annual tax amount: C$5,841
- Date on market: 8/28/2026
- Inclusions: Dryer, Freezer, Refrigerator, Stove, Washer, Window Coverings, Fridge, Stove, Washer & Dryer. Freezer. All In "as Is" Condition
Price history
| Date | Event | Price |
|---|---|---|
| 8/28/2026 | Listed for sale | C$799,900C$741/sqft |
Source: ITSO #40858476 Report a problem | ||
Public tax history
Tax history is unavailable.
Climate risks
Neighborhood: Kennedy
Nearby schools
GreatSchools rating
No schools nearby
We couldn't find any schools near this home.
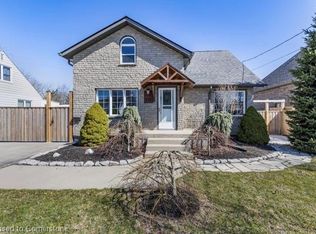
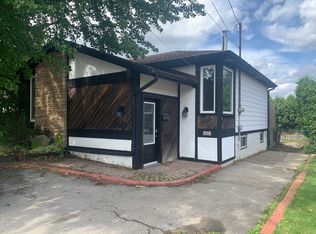
Similar homes
- C$749,7774 bd2 ba1.2k sqft120 Stone Church Rd W, Hamilton, ON L9B 1A3For Sale
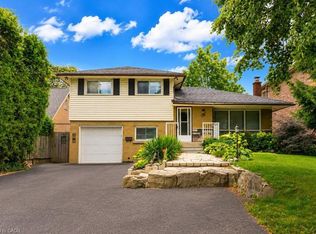 MLS ID #40855543, Albert Iavarone, Salesperson, RE/MAX Escarpment Realty Inc.. ITSO
 - C$749,9005 bd2 ba1k sqft23 Tyrone Dr, Hamilton, ON L9C 2M6For Sale
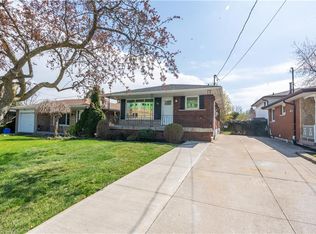 MLS ID #40858665, Alex Pal, Salesperson, Real Broker Ontario Ltd.. ITSO
 - C$849,9004 bd4 ba1.5k sqft459 Dicenzo Dr, Hamilton, ON L9B 2C4For Sale
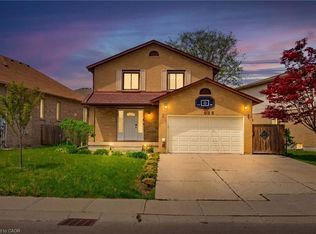 MLS ID #40857179, Massimo Iudica, Salesperson, Royal LePage State Realty Inc.. ITSO
 - C$674,9004 bd4 ba1.5k sqft467 Limeridge Rd W, Hamilton, ON L9C 2V7For Sale
 MLS ID #40858273, Anosha Maqsood, Office Manager, New Age Real Estate Group Inc.. ITSO
