It’s rare to find a home that feels this special where every detail carries warmth, care, and charm. From the freshly painted board-and-batten exterior and storybook curb appeal to the brass hardware that catches the light just right, this home is a perfect blend of character and comfort. Step through the herringbone-tiled foyer into a completely reimagined main floor that offers true one-floor living. The open eat in kitchen feels both fresh and timeless, with quartz counters, two-tone cabinetry, a large pantry, gas range, and exposed brick chimney adding a cozy touch of history. The flow between spaces feels natural and welcoming ideal for everyday living or entertaining. The ornate fireplace anchors the spacious living room, while a stunning leaded-glass cabinet and original hardwood floor and woodworking accents add layers of texture and authenticity. A beautiful 4-piece bath recently redone, brings modern luxury to the mix, and the back family room or study with its electric fireplace makes a perfect retreat. Upstairs, the loft space offers two serene bedrooms, including a spacious primary with its own 2-piece bath. The windows fill every corner with soft light, and the thoughtful updates and fresh painting throughout make this home feel both move-in ready and truly one of a kind. Outside offers extensive private rear garden space, with towering mature trees. Out front offers private parking and an attached single car garage/workshop. Embrace the best of modern urban cottage living in this beautifully reimagined worker’s cottage; a perfect blend of heritage charm and contemporary style.
Sold for $863,000
C$863,000
306 Hess St S, Hamilton, ON L8P 3P8
2beds
1,484sqft
Single Family Residence, Residential
Built in 1895
4,182 Square Feet Lot
$-- Zestimate®
C$581/sqft
C$2,276 Estimated rent
Home value
Not available
Estimated sales range
Not available
Not available
Owner options
List your home for rent
C$2,276/mo
Rent Zestimate®
Find your next renter with Zillow Rental Manager. Plus, with online applications, you can quickly screen prospective tenants – for free.
C$2,276/mo
Rent Zestimate®
Refinance and save
C$3,648/mo
Est. payment
Refinancing to a lower rate could help reduce your monthly payments and save thousands over the life of the loan.
C$3,648/mo
Est. payment
Explore your selling options
Work with a Zillow partner agent
Leverage their expertise and Zillow's premium Showcase listings to get your home seen by more buyers.
Get startedList with your own agent
Get your home in front of millions of buyers by listing it on Zillow.
Learn how to do itSell it yourself
Take full control of how buyers see your home on Zillow by listing For Sale by Owner (FSBO).
List your homeWhat's special
Zillow last checked:
Listing updated:
Listed by:
Steve Roblin, Broker,
Judy Marsales Real Estate Ltd.
Source: ITSO,MLS®#: 40787573Originating MLS®#: Cornerstone Association of REALTORS®
Facts & features
Interior
Bedrooms & bathrooms
- Bedrooms: 2
- Bathrooms: 2
- Full bathrooms: 1
- 1/2 bathrooms: 1
- Main level bathrooms: 1
Other
- Level: Second
Bedroom
- Level: Second
Bathroom
- Features: 4-Piece
- Level: Main
Bathroom
- Features: 2-Piece
- Level: Second
Dining room
- Level: Main
Kitchen
- Level: Main
Laundry
- Level: Basement
Living room
- Level: Main
Office
- Level: Main
Heating
- Forced Air
Cooling
- Central Air
Appliances
- Included: Water Heater, Dishwasher, Dryer, Gas Stove, Microwave, Refrigerator, Washer
- Laundry: In Basement
Features
- Brick & Beam, Built-In Appliances, Ceiling Fan(s), Floor Drains
- Windows: Skylight(s)
- Basement: Separate Entrance,Full,Unfinished
- Number of fireplaces: 1
- Fireplace features: Living Room
Interior area
- Total structure area: 1,484
- Total interior livable area: 1,484 sqft
- Finished area above ground: 1,484
Property
Parking
- Total spaces: 3
- Parking features: Attached Garage, Private Drive Double Wide
- Attached garage spaces: 1
- Uncovered spaces: 2
Features
- Patio & porch: Deck, Patio, Porch
- Exterior features: Landscape Lighting, Landscaped, Lighting, Privacy
- Has view: Yes
- View description: Clear
- Frontage type: West
- Frontage length: 41.00
Lot
- Size: 4,182 Square Feet
- Dimensions: 41 x 102
- Features: Urban, Arts Centre, Business Centre, Dog Park, City Lot, Near Golf Course, Highway Access, Hospital, Park, Place of Worship, Public Transit, Schools, Trails
Details
- Additional structures: Shed(s)
- Parcel number: 171350094
- Zoning: D
Construction
Type & style
- Home type: SingleFamily
- Architectural style: 1.5 Storey
- Property subtype: Single Family Residence, Residential
Materials
- Board & Batten Siding
- Foundation: Stone
- Roof: Asphalt Shing
Condition
- 100+ Years
- New construction: No
- Year built: 1895
Utilities & green energy
- Sewer: Sewer (Municipal)
- Water: Municipal
Community & HOA
Community
- Security: Carbon Monoxide Detector(s), Smoke Detector(s)
Location
- Region: Hamilton
Financial & listing details
- Price per square foot: C$581/sqft
- Annual tax amount: C$6,659
- Date on market: 11/12/2025
- Inclusions: Dishwasher, Dryer, Gas Stove, Microwave, Refrigerator, Washer
Price history
| Date | Event | Price |
|---|---|---|
| 2/5/2026 | Sold | C$863,000C$581/sqft |
Source: ITSO #40787573 Report a problem | ||
Public tax history
Tax history is unavailable.
Neighborhood: Durand
Nearby homes
- C$---- bd-- ba-- sqft167 Markland St, Hamilton, ON L8P2K6Off Market
- C$875,0006 bd3 ba-- sqft317 Queen St S, Hamilton, ON L8P3T6For Sale
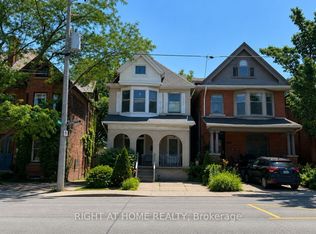
- C$979,9004 bd3 ba1.9k sqft165 Markland St, Hamilton, ON L8P2K6Pending

- C$1,200,0008 bd6 ba3.5k sqft172 Markland St #170, Hamilton, ON L8P2K5For Sale
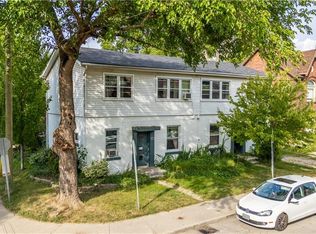
- C$1,9851 bd1 ba659 sqft186 Markland St #1, Hamilton, ON L8P2K8For Rent
- C$---- bd-- ba-- sqft13 Bruce St, Hamilton, ON L8P3M5Off Market
- C$--1 bd1 ba-- sqft317 Queen St S #3, Hamilton, ON L8P3T6Off Market
- C$1,099,0003 bd4 ba2.4k sqft282 Hess St S, Hamilton, ON L8P3P7For Sale
Nearby schools
GreatSchools rating
No schools nearby
We couldn't find any schools near this home.
- Ontario
- Hamilton Division
- Hamilton
- L8P 3P8
- Durand
- 306 Hess St S
