Imagine this ... pulling into your quiet court after a long day, the kids finally riding bikes out front while you step into a home that just fits your life perfectly. Welcome to 16 Apex Court - a beautifully upgraded, spacious family home offering over 2,600 sq ft of finished living space. With 5 generous bedrooms, there's room for everyone (and then some), whether it's growing families, guests, or that extra hobby space you've been dreaming about. The heart of the home? A stunning open-concept main floor where everything flows effortlessly - from the upgraded custom kitchen to the bright, inviting living and dining spaces. It's the kind of layout where homework gets done at the island, dinners turn into long conversations, and entertaining feels easy. When it's time to unwind, this home gives you options - a separate family room for cozy nights in, plus a fully finished rec room ready for movie nights, a home gym, or the ultimate hangout space. And then ... the backyard. Your own private escape featuring a heated inground pool and hot tub - summer days, weekend gatherings, and quiet evenings under the stars are all covered. Set just minutes from the breathtaking Felker's Falls Conservation Area, and close to schools, shopping, and highway access, this location blends convenience with nature effortlessly. Upgraded, spacious, and perfectly positioned on a quiet, family-friendly court - this is more than a house ... it's where your next chapter begins!
Sold for $862,500
C$862,500
16 Apex Ct, Hamilton, ON L8J 1J2
5beds
1,624sqft
Single Family Residence, Residential
Built in 1977
5,500 Square Feet Lot
$-- Zestimate®
C$531/sqft
C$3,494 Estimated rent
Home value
Not available
Estimated sales range
Not available
Not available
Owner options
List your home for rent
C$3,494/mo
Rent Zestimate®
Find your next renter with Zillow Rental Manager. Plus, with online applications, you can quickly screen prospective tenants – for free.
C$3,494/mo
Rent Zestimate®
Refinance and save
C$3,646/mo
Est. payment
Refinancing to a lower rate could help reduce your monthly payments and save thousands over the life of the loan.
C$3,646/mo
Est. payment
Explore your selling options
Work with a Zillow partner agent
Leverage their expertise and Zillow's premium Showcase listings to get your home seen by more buyers.
Get startedList with your own agent
Get your home in front of millions of buyers by listing it on Zillow.
Learn how to do itSell it yourself
Take full control of how buyers see your home on Zillow by listing For Sale by Owner (FSBO).
List your homeWhat's special
Quiet courtBeautifully upgradedStunning open-concept main floorUpgraded custom kitchenSeparate family roomFully finished rec roomHeated inground pool
Zillow last checked:
Listing updated:
Listed by:
Biliana Dib, Salesperson,
ROYAL LEPAGE SIGNATURE REALTY,
Brian Martinson, Salesperson,
ROYAL LEPAGE SIGNATURE REALTY
Source: ITSO,MLS®#: 40836213Originating MLS®#: Cornerstone Association of REALTORS®
Facts & features
Interior
Bedrooms & bathrooms
- Bedrooms: 5
- Bathrooms: 3
- Full bathrooms: 2
- 1/2 bathrooms: 1
- Main level bathrooms: 1
- Main level bedrooms: 1
Other
- Level: Second
Bedroom
- Level: Second
Bedroom
- Level: Second
Bedroom
- Level: Main
Bedroom
- Level: Basement
Bathroom
- Features: 4-Piece
- Level: Second
Bathroom
- Features: 3-Piece
- Level: Main
Other
- Features: 2-Piece, Ensuite
- Level: Second
Dining room
- Level: Main
Family room
- Features: Fireplace, Walkout to Balcony/Deck
- Level: Main
Kitchen
- Level: Main
Laundry
- Level: Basement
Living room
- Features: Open Concept
- Level: Main
Office
- Level: Basement
Recreation room
- Level: Basement
Storage
- Level: Basement
Heating
- Forced Air
Cooling
- Central Air
Appliances
- Included: Dishwasher, Dryer, Range Hood, Refrigerator, Stove, Washer
Features
- Built-In Appliances
- Basement: Full,Finished
- Number of fireplaces: 1
- Fireplace features: Family Room, Wood Burning
Interior area
- Total structure area: 2,666
- Total interior livable area: 1,624 sqft
- Finished area above ground: 1,624
- Finished area below ground: 1,042
Property
Parking
- Total spaces: 3
- Parking features: Attached Garage, Private Drive Double Wide
- Attached garage spaces: 1
- Uncovered spaces: 2
Features
- Stories: 1
- Has private pool: Yes
- Pool features: In Ground, Outdoor Pool
- Has spa: Yes
- Spa features: Hot Tub
- Has view: Yes
- View description: Pool
- Frontage type: South
- Frontage length: 50.00
Lot
- Size: 5,500 Square Feet
- Dimensions: 50 x 110
- Features: Urban, Cul-De-Sac, Greenbelt, Highway Access, Landscaped, Park, Playground Nearby, Rec./Community Centre, School Bus Route, Schools, Shopping Nearby
Details
- Parcel number: 170970925
- Zoning: R2
Construction
Type & style
- Home type: SingleFamily
- Architectural style: Backsplit
- Property subtype: Single Family Residence, Residential
Materials
- Brick Veneer
- Foundation: Poured Concrete
- Roof: Asphalt Shing
Condition
- 31-50 Years
- New construction: No
- Year built: 1977
Utilities & green energy
- Sewer: Sewer (Municipal)
- Water: Municipal
Community & HOA
Location
- Region: Hamilton
Financial & listing details
- Price per square foot: C$531/sqft
- Annual tax amount: C$5,185
- Date on market: 6/3/2026
- Inclusions: Dishwasher, Dryer, Range Hood, Refrigerator, Stove, Washer, 2 X Wine Fridge, Window Coverings, Electrical Light Fixtures, Hot Tub, Pool Equipment
Price history
| Date | Event | Price |
|---|---|---|
| 7/28/2026 | Sold | C$862,500C$531/sqft |
Source: ITSO #40836213 Report a problem | ||
Public tax history
Tax history is unavailable.
Neighborhood: Albion
Nearby homes
- C$1,059,0005 bd4 ba2k sqft7 Apex Ct, Hamilton, ON L8J1J2For Sale

- C$914,8884 bd4 ba-- sqft39 Audubon St S, Hamilton, ON L8J1J6For Sale
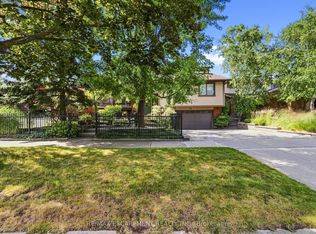
- C$--3 bd2 ba1.7k sqft20 Audubon St S, Hamilton, ON L8J1J7Off Market
- C$---- bd-- ba-- sqft78 Ackland St, Hamilton, ON L8J1H9Off Market
- C$--4 bd3 ba-- sqft32 Audubon St S, Hamilton, ON L8J1J7Off Market
- C$834,9005 bd2 ba1.3k sqft10 Audubon St N, Hamilton, ON L8J1P7For Sale
- C$--3 bd2 ba1.2k sqft20 Silvervine Dr, Hamilton, ON L8J1K2Off Market
- C$---- bd-- ba-- sqft124 Aylmer Cres, Hamilton, ON L8J1K3Off Market
Nearby schools
GreatSchools rating
No schools nearby
We couldn't find any schools near this home.
Schools provided by the listing agent
- Elementary: St. Paul, Billy Green
- High: Bishop Ryan, Salfleet
Source: ITSO. This data may not be complete. We recommend contacting the local school district to confirm school assignments for this home.
