Welcome to the PENTHOUSE of the prestigious Incline Place, centrally located on top of the Wentworth stairs and new promenade. This 1046 sq. ft. space offers exceptional, unobstructed views of The City, Niagara Escarpment, Lake Ontario and Toronto Skyline from wall to wall windows. Enjoy your private, exclusive OASIS on your very own sprawling 750 sq ft outdoor terrace with a large deck and pergola with planters. This spacious unit is filled with natural light with epic panoramic views in every room. Neutral, fresh paint throughout. The bathroom vanity and cupboard have been recently updated and the grand primary bedroom boasts triple and double door his/her closets. This suite offers plenty of storage, in-suite laundry, elevator, common area with games room, party room, exercise room, and additional communal roof top garden with BBQ. Private Carport and a locker in common space complete this picture. This building features a total of 12 suites. A great community ensures mindful maintenance. RSA and square footage approximate. Non-smoking property and pets restricted to maximum 2 cars for maintenance purposes.
Sold for $550,000
C$550,000
166 Mountain Park Ave #701, Hamilton, ON L8V 1A1
1beds
1,047sqft
Condo/Apt Unit, Residential, Condominium
Built in 1985
-- sqft lot
$-- Zestimate®
C$525/sqft
C$1,834 Estimated rent
Home value
Not available
Estimated sales range
Not available
Not available
Owner options
List your home for rent
C$1,834/mo
Rent Zestimate®
Find your next renter with Zillow Rental Manager. Plus, with online applications, you can quickly screen prospective tenants – for free.
C$1,834/mo
Rent Zestimate®
Refinance and save
C$3,085/mo
Est. payment
Refinancing to a lower rate could help reduce your monthly payments and save thousands over the life of the loan.
C$3,085/mo
Est. payment
Explore your selling options
Work with a Zillow partner agent
Leverage their expertise and Zillow's premium Showcase listings to get your home seen by more buyers.
Get startedList with your own agent
Get your home in front of millions of buyers by listing it on Zillow.
Learn how to do itSell it yourself
Take full control of how buyers see your home on Zillow by listing For Sale by Owner (FSBO).
List your homeWhat's special
Exceptional unobstructed viewsPrivate exclusive oasisNatural lightEpic panoramic viewsGrand primary bedroomPlenty of storageIn-suite laundry
Zillow last checked:
Listing updated:
Listed by:
Rome Miraldo, Salesperson,
Judy Marsales Real Estate Ltd.
Source: ITSO,MLS®#: 40687397Originating MLS®#: Cornerstone Association of REALTORS®
Facts & features
Interior
Bedrooms & bathrooms
- Bedrooms: 1
- Bathrooms: 1
- Full bathrooms: 1
- Main level bathrooms: 1
- Main level bedrooms: 1
Other
- Level: Main
Bathroom
- Features: 4-Piece, Jetted Bathtub
- Level: Main
Family room
- Features: Walkout to Balcony/Deck
- Level: Main
Foyer
- Level: Main
Kitchen
- Level: Main
Laundry
- Level: Main
Other
- Features: Bay Window
- Level: Main
Utility room
- Level: Main
Heating
- Baseboard, Electric
Cooling
- Wall Unit(s)
Appliances
- Included: Water Heater Owned, Dishwasher, Dryer, Refrigerator, Stove, Washer
- Laundry: In-Suite, Sink
Features
- Built-In Appliances, Ceiling Fan(s), Elevator, Separate Heating Controls
- Basement: Partial,Partially Finished
- Has fireplace: No
Interior area
- Total structure area: 1,047
- Total interior livable area: 1,047 sqft
- Finished area above ground: 1,047
Property
Parking
- Total spaces: 1
- Parking features: Exclusive, Assigned, Carport, Covered
- Uncovered spaces: 1
- Details: Assigned Space: 14
Accessibility
- Accessibility features: Accessible Full Bath, Accessible Elevator Installed, Hard/Low Nap Floors, Accessible Entrance, Level within Dwelling, Open Floor Plan
Features
- Patio & porch: Terrace, Deck, Patio
- Exterior features: Controlled Entry, Privacy
- Has view: Yes
- View description: Bay, Bridge(s), City, Forest, Hills, Lake, Panoramic, Park/Greenbelt, Skyline, Trees/Woods, Water
- Has water view: Yes
- Water view: Bay,Lake,Water
- Frontage type: South
- Frontage length: 76.32
Lot
- Features: Urban, Irregular Lot, Ample Parking, Arts Centre, Corner Lot, Greenbelt, Hospital, Library, Open Spaces, Park, Place of Worship, Public Parking, Public Transit, Quiet Area, Rec./Community Centre, Schools, Shopping Nearby, Trails, View from Escarpment
- Topography: Flat
Details
- Parcel number: 180990012
- Zoning: E
Construction
Type & style
- Home type: Condo
- Architectural style: 1 Storey/Apt
- Property subtype: Condo/Apt Unit, Residential, Condominium
- Attached to another structure: Yes
Materials
- Brick, Block
- Foundation: Poured Concrete
- Roof: Flat
Condition
- 31-50 Years,New Construction
- New construction: Yes
- Year built: 1985
Utilities & green energy
- Sewer: Sewer (Municipal)
- Water: Municipal
Community & HOA
Community
- Security: Monitored, Smoke Detector(s)
HOA
- Has HOA: Yes
- Amenities included: BBQs Permitted, Barbecue, Elevator(s), Fitness Center, Game Room, Party Room, Roof Deck, Parking
- Services included: Insurance, Building Maintenance, C.A.M., Common Elements, Doors, Maintenance Grounds, Parking, Property Management Fees, Roof, Snow Removal, Water, Windows
- HOA fee: C$760 monthly
Location
- Region: Hamilton
Financial & listing details
- Price per square foot: C$525/sqft
- Annual tax amount: C$3,417
- Date on market: 1/4/2025
- Inclusions: Dishwasher, Dryer, Refrigerator, Stove, Washer, Other, 5 Planters On Terrace
- Exclusions: Decorative Retro Fridge In Living Room. Patio Furniture And Deck Box.
- Road surface type: Paved
Price history
| Date | Event | Price |
|---|---|---|
| 4/25/2025 | Sold | C$550,000-4.3%C$525/sqft |
Source: ITSO #40687397 Report a problem | ||
| 7/9/2024 | Price change | C$575,000-4.2%C$549/sqft |
Source:  Cornerstone Association of REALTORS® - Hamilton-Burlington #H4198868 Report a problem Cornerstone Association of REALTORS® - Hamilton-Burlington #H4198868 Report a problem | ||
| 7/3/2024 | Listed for sale | C$599,900C$573/sqft |
Source: Cornerstone Association of REALTORS® - Hamilton-Burlington #H4198868 Report a problem | ||
| 7/1/2024 | Listing removed | -- |
Source: Cornerstone Association of REALTORS® - Hamilton-Burlington #H4188264 Report a problem | ||
| 4/24/2024 | Price change | C$599,900-1.6%C$573/sqft |
Source: Cornerstone Association of REALTORS® - Hamilton-Burlington #H4188264 Report a problem | ||
| 3/25/2024 | Listed for sale | C$609,920-1.6%C$583/sqft |
Source: Cornerstone Association of REALTORS® - Hamilton-Burlington #H4188264 Report a problem | ||
| 2/8/2024 | Listing removed | -- |
Source: Cornerstone Association of REALTORS® - Hamilton-Burlington #H4179427 Report a problem | ||
| 11/7/2023 | Listed for sale | C$619,900C$592/sqft |
Source: Cornerstone Association of REALTORS® - Hamilton-Burlington #H4179427 Report a problem | ||
| 10/21/2023 | Listing removed | -- |
Source: Cornerstone Association of REALTORS® - Hamilton-Burlington #H4169305 Report a problem | ||
| 10/13/2023 | Price change | C$619,900-3.1%C$592/sqft |
Source: Cornerstone Association of REALTORS® - Hamilton-Burlington #H4169305 Report a problem | ||
| 8/22/2023 | Price change | C$639,900-3%C$611/sqft |
Source: Cornerstone Association of REALTORS® - Hamilton-Burlington #H4169305 Report a problem | ||
| 8/10/2023 | Price change | C$659,900-2.9%C$630/sqft |
Source: Cornerstone Association of REALTORS® - Hamilton-Burlington #H4169305 Report a problem | ||
| 7/21/2023 | Listed for sale | C$679,900+23.6%C$649/sqft |
Source: Cornerstone Association of REALTORS® - Hamilton-Burlington #H4169305 Report a problem | ||
| 4/24/2022 | Listing removed | -- |
Source: Cornerstone Association of REALTORS® - Hamilton-Burlington #H4129166 Report a problem | ||
| 4/7/2022 | Listed for sale | C$549,900C$525/sqft |
Source: Cornerstone Association of REALTORS® - Hamilton-Burlington #H4129166 Report a problem | ||
| 3/24/2022 | Listing removed | -- |
Source: Cornerstone Association of REALTORS® - Hamilton-Burlington #H4129166 Report a problem | ||
| 3/17/2022 | Listed for sale | C$549,900C$525/sqft |
Source: Cornerstone Association of REALTORS® - Hamilton-Burlington #H4129166 Report a problem | ||
Public tax history
Tax history is unavailable.
Neighborhood: Eastmount
Nearby homes
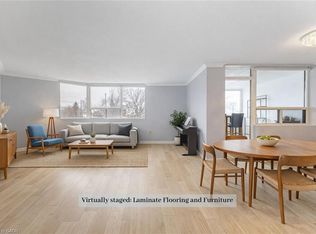
- C$429,0003 bd2 ba1.4k sqft166 Mountain Park Ave #201, Hamilton, ON L8V1A1For Sale
- C$--1 bd1 ba-- sqft293 Upper Wentworth St #780937, Hamilton, ON L9A4T2Off Market
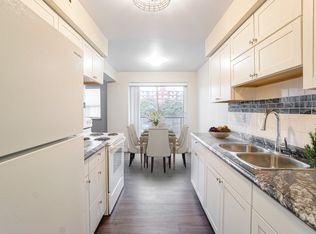
- C$--2 bd1 ba-- sqft293 Upper Wentworth St #780938, Hamilton, ON L9A4T2Off Market
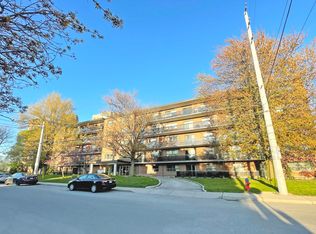
- C$1,6501 bd1 ba-- sqft293 Upper Wentworth St, Hamilton, ON L9A4T2For Rent
- C$1,449,9003 bd2 ba2.4k sqft174 Mountain Park Ave #2W, Hamilton, ON L8V1A1For Sale
- C$--1 bd1 ba510 sqft16 Summit Ave #1271885, Hamilton, ON L8V2R8Off Market
- C$--2 bd1 ba-- sqft16 Summit Ave #1397711, Hamilton, ON L8V2R8Off Market
- C$1,5421 bd1 ba510 sqft16 Summit Ave #25, Hamilton, ON L8V2R8For Rent
Nearby schools
GreatSchools rating
No schools nearby
We couldn't find any schools near this home.
Schools provided by the listing agent
- Elementary: George L. Armstrong, Sacred Heart Of Jesus, Sts. Peter And Paul
- High: Sherwood/St. Jean De Brebeuf, Cathedral
Source: ITSO. This data may not be complete. We recommend contacting the local school district to confirm school assignments for this home.
- Ontario
- Hamilton Division
- Hamilton
- L8V 1A1
- Eastmount
- 166 Mountain Park Ave Unit 701
Nearby cities
Nearby neighborhoods
Nearby zip codes
Other Hamilton Topics
