Experience Elevated Living at The Madison, Hamilton's Most Prestigious Address Perched on the brow of the escarpment, The Madison is one of Hamilton's most exclusive and prestigious buildings, offering unobstructed panoramic views stretching to the Toronto skyline on clear days. With only two residences per floor and direct elevator access into your unit, privacy and sophistication are paramount. This expansive, custom-designed 2,507 sq ft residence was crafted in collaboration with an architect to deliver timeless elegance and functionality. Completed in 2016, it features 3 spacious bedrooms, a den, 3 full bathrooms, and an open-concept great room that seamlessly blends form and function. Sunlight pours through floor-to-ceiling tinted windows, highlighting exquisite details like custom millwork, crown moulding, rich hardwood flooring, and designer lighting. Enjoy indoor-outdoor living with two private balconies overlooking the city, lake, and beyond. High-end touches include motorized blinds, built-in speakers, granite countertops, and premium fixtures throughout .Located just moments from Juravinski Hospital, charming local shops, and peaceful parks, with the escarpment stairs and transit mere steps away, this boutique building combines urban convenience with natural serenity. Two underground parking spaces and a locker are included for ultimate convenience. For the discerning buyer seeking absolute luxury and a truly rare opportunity in one of Hamilton's finest residences, The Madison delivers an unparalleled lifestyle defined by privacy, prestige, and breathtaking views.
Sold for $1,600,000
C$1,600,000
174 Mountain Park Ave #5W, Hamilton, ON L8V 1A1
3beds
2,507sqft
Condo/Apt Unit, Residential, Condominium
Built in 2007
-- sqft lot
$-- Zestimate®
C$638/sqft
C$3,408 Estimated rent
Home value
Not available
Estimated sales range
Not available
Not available
Owner options
List your home for rent
C$3,408/mo
Rent Zestimate®
Find your next renter with Zillow Rental Manager. Plus, with online applications, you can quickly screen prospective tenants – for free.
C$3,408/mo
Rent Zestimate®
Refinance and save
C$7,986/mo
Est. payment
Refinancing to a lower rate could help reduce your monthly payments and save thousands over the life of the loan.
C$7,986/mo
Est. payment
Explore your selling options
Work with a Zillow partner agent
Leverage their expertise and Zillow's premium Showcase listings to get your home seen by more buyers.
Get startedList with your own agent
Get your home in front of millions of buyers by listing it on Zillow.
Learn how to do itSell it yourself
Take full control of how buyers see your home on Zillow by listing For Sale by Owner (FSBO).
List your homeWhat's special
Unobstructed panoramic viewsTimeless eleganceOpen-concept great roomFloor-to-ceiling tinted windowsCustom millworkCrown mouldingRich hardwood flooring
Zillow last checked:
Listing updated:
Listed by:
Frank Leo, Salesperson,
RE/MAX West Realty Inc. Brokerage
Source: ITSO,MLS®#: 40751204Originating MLS®#: Barrie & District Association of REALTORS® Inc.
Facts & features
Interior
Bedrooms & bathrooms
- Bedrooms: 3
- Bathrooms: 3
- Full bathrooms: 3
- Main level bathrooms: 3
- Main level bedrooms: 3
Other
- Level: Main
Bedroom
- Level: Main
Bedroom
- Level: Main
Bathroom
- Features: 3-Piece
- Level: Main
Bathroom
- Features: 3-Piece
- Level: Main
Bathroom
- Features: 5+ Piece
- Level: Main
Den
- Features: Fireplace
- Level: Main
Dining room
- Level: Main
Kitchen
- Level: Main
Laundry
- Level: Main
Living room
- Features: Fireplace
- Level: Main
Heating
- Forced Air, Natural Gas
Cooling
- Central Air
Appliances
- Included: Instant Hot Water, Water Softener, Dishwasher, Dryer, Gas Stove, Refrigerator, Washer
- Laundry: In-Suite, Laundry Room
Features
- Built-In Appliances, Central Vacuum, Elevator
- Windows: Window Coverings
- Basement: None
- Has fireplace: Yes
- Fireplace features: Electric, Gas
Interior area
- Total structure area: 2,507
- Total interior livable area: 2,507 sqft
- Finished area above ground: 2,507
Property
Parking
- Total spaces: 2
- Parking features: Guest
- Garage spaces: 2
Features
- Patio & porch: Open
- Exterior features: Balcony, Controlled Entry
- Has view: Yes
- Frontage type: South
Lot
- Features: Urban, Ample Parking, Park, Place of Worship, Public Transit, Schools, View from Escarpment
Details
- Parcel number: 184690009
- Zoning: E/S-1494
Construction
Type & style
- Home type: Condo
- Architectural style: 1 Storey/Apt
- Property subtype: Condo/Apt Unit, Residential, Condominium
- Attached to another structure: Yes
Materials
- Block, Stucco, Other
- Foundation: Unknown
- Roof: Flat
Condition
- 16-30 Years
- New construction: No
- Year built: 2007
Utilities & green energy
- Sewer: Sewer (Municipal)
- Water: Municipal
Community & HOA
HOA
- Has HOA: Yes
- Amenities included: BBQs Permitted, Elevator(s), Fitness Center, Parking
- Services included: Insurance, Common Elements, Parking
- HOA fee: C$1,222 monthly
Location
- Region: Hamilton
Financial & listing details
- Price per square foot: C$638/sqft
- Annual tax amount: C$10,593
- Date on market: 7/15/2025
- Inclusions: Dishwasher, Dryer, Gas Stove, Refrigerator, Washer, Window Coverings, Other, Remote Control Blinds In All Bedrooms, Surround Sound System, Security Camera System, Rented Furnace, Humidifier, Central Air And Water Softener Through Reliance.
Price history
| Date | Event | Price |
|---|---|---|
| 11/11/2025 | Sold | C$1,600,000-13.5%C$638/sqft |
Source: ITSO #40751204 Report a problem | ||
| 6/28/2024 | Listed for sale | C$1,849,000-2.1%C$738/sqft |
Source:  Cornerstone Association of REALTORS® - Hamilton-Burlington #H4198632 Report a problem Cornerstone Association of REALTORS® - Hamilton-Burlington #H4198632 Report a problem | ||
| 6/28/2024 | Listing removed | -- |
Source: Cornerstone Association of REALTORS® - Hamilton-Burlington #H4186424 Report a problem | ||
| 4/10/2024 | Listed for sale | C$1,888,000-5.4%C$753/sqft |
Source: Cornerstone Association of REALTORS® - Hamilton-Burlington #H4186424 Report a problem | ||
| 4/9/2024 | Listing removed | -- |
Source: Cornerstone Association of REALTORS® - Hamilton-Burlington #H4180743 Report a problem | ||
| 11/28/2023 | Listed for sale | C$1,995,000-9.3%C$796/sqft |
Source: Cornerstone Association of REALTORS® - Hamilton-Burlington #H4180743 Report a problem | ||
| 10/1/2023 | Listing removed | -- |
Source: Cornerstone Association of REALTORS® - Hamilton-Burlington #H4167639 Report a problem | ||
| 8/23/2023 | Price change | C$2,199,900-3.5%C$878/sqft |
Source: Cornerstone Association of REALTORS® - Hamilton-Burlington #H4167639 Report a problem | ||
| 7/9/2023 | Listed for sale | C$2,279,900C$909/sqft |
Source: Cornerstone Association of REALTORS® - Hamilton-Burlington #H4167639 Report a problem | ||
Public tax history
Tax history is unavailable.
Neighborhood: Eastmount
Nearby homes
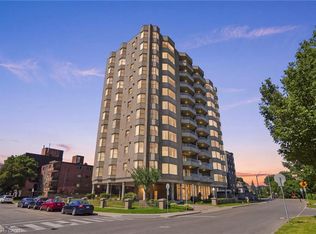
- C$1,449,9003 bd2 ba2.4k sqft174 Mountain Park Ave #2W, Hamilton, ON L8V1A1For Sale
- C$---- bd-- ba-- sqft30 Summit Ave #703, Hamilton, ON L8V2R8Off Market
- C$--1 bd1 ba510 sqft16 Summit Ave #1271885, Hamilton, ON L8V2R8Off Market
- C$--2 bd1 ba-- sqft16 Summit Ave #1397711, Hamilton, ON L8V2R8Off Market
- C$1,5421 bd1 ba510 sqft16 Summit Ave #25, Hamilton, ON L8V2R8For Rent
- C$550,0001 bd1 ba1k sqft166 Mountain Park Ave #701, Hamilton, ON L8V1A1Sold
- C$429,0003 bd2 ba1.4k sqft166 Mountain Park Ave #201, Hamilton, ON L8V1A1For Sale
- C$--1 bd1 ba550 sqft30 Summit Ave #503, Hamilton, ON L8V2R8Off Market
Nearby schools
GreatSchools rating
No schools nearby
We couldn't find any schools near this home.
- Ontario
- Hamilton Division
- Hamilton
- L8V 1A1
- Eastmount
- 174 Mountain Park Ave Unit 5W
Nearby cities
Nearby neighborhoods
Nearby zip codes
Other Hamilton Topics
