A rare opportunity to acquire a landmark mixed-use asset in the heart of Hamilton’s iconic Hess Village Entertainment District. Positioned within one of the city’s most recognized commercial and nightlife corridors, this prominent 2.5-storey building offers exceptional flexibility for investors, owner-operators, restaurateurs, hospitality groups, and entrepreneurs seeking a strategic urban location. The property features a substantial ground-floor commercial space with strong street presence, multiple upper-level residential suites, and an expansive lower level offering significant potential for future expansion, conversion, or reconfiguration, subject to all required approvals. Dedicated rear parking further enhances the functionality and long-term value of the asset. This is a true blank-canvas opportunity suitable for a wide range of uses, including restaurant, lounge, cocktail bar, entertainment venue, boutique hospitality concept, office headquarters, creative workspace, retail destination, live-work environment, or a fully reimagined mixed-use investment. Located just steps from Hamilton’s revitalized TD Coliseum and surrounded by established restaurants, nightlife venues, entertainment destinations, and major residential developments, the property benefits from exceptional pedestrian activity generated by concerts, sporting events, festivals, and year-round urban tourism. Whether your vision is to establish a flagship business operation, create a destination hospitality venue, expand an investment portfolio, or reposition a mixed-use asset in one of Hamilton’s most dynamic neighbourhoods, this offering presents a compelling combination of location, scale, flexibility, and future growth potential. A truly exceptional opportunity to secure a signature property in a district that continues to evolve as one of Southern Ontario’s premier entertainment and lifestyle destinations.
For sale
C$1,599,900
38 Hess St S, Hamilton, ON L8P 3N1
2beds
2baths
3,001sqft
Multi-4 Unit, Multi Family
Built in ----
-- sqft lot
$-- Zestimate®
C$533/sqft
C$-- HOA
What's special
Ground-floor commercial spaceThree well-proportioned residential suitesExpansive unspoiled lower levelDedicated rear parking
- 179 days
- 3
- 0
Zillow last checked:
Listing updated:
Listed by:
Sam Stogiannes, Salesperson,
RE/MAX Escarpment Realty Inc.,
Denis Ibrahimagic, Salesperson,
RE/MAX Escarpment Realty Inc.
Source: ITSO,MLS®#: 40820497Originating MLS®#: Cornerstone Association of REALTORS®
Facts & features
Interior
Bedrooms & bathrooms
- Bedrooms: 2
- Bathrooms: 2
Heating
- Forced Air
Cooling
- Central Air
Appliances
- Included: Dishwasher, Refrigerator, Stove
- Laundry: In-Suite
Features
- Other
- Basement: Full,Unfinished
- Has fireplace: No
Interior area
- Total structure area: 3,001
- Total interior livable area: 3,001 sqft
- Finished area above ground: 3,001
Property
Parking
- Total spaces: 2
- Parking features: Outside/Surface/Open
- Uncovered spaces: 2
Features
- Frontage length: 26.75
Lot
- Size: 3,330 Square Feet
- Dimensions: 26.75 x 124.5
- Features: Business Centre, City Lot, High Traffic Area, Highway Access, Public Parking, Public Transit, Shopping Nearby, Visual Exposure
Details
- Parcel number: 171430056
- Zoning: D3
Construction
Type & style
- Home type: MultiFamily
- Property subtype: Multi-4 Unit, Multi Family
Materials
- Brick
- Roof: Asphalt Shing
Condition
- 51-99 Years
- New construction: No
Utilities & green energy
- Sewer: Sewer (Municipal)
- Water: Municipal
Community & HOA
Location
- Region: Hamilton
Financial & listing details
- Price per square foot: C$533/sqft
- Annual tax amount: C$15,873
- Date on market: 4/24/2026
- Inclusions: Other, 2 Fridge, 2 Stove, Dishwasher
Price history
| Date | Event | Price |
|---|---|---|
| 6/22/2026 | Price change | C$1,599,900-5.9%C$533/sqft |
Source: ITSO #40820497 Report a problem | ||
| 4/24/2026 | Listed for sale | C$1,699,900C$566/sqft |
Source: ITSO #40820497 Report a problem | ||
Public tax history
Tax history is unavailable.
Climate risks
Neighborhood: Central
Nearby schools
GreatSchools rating
No schools nearby
We couldn't find any schools near this home.
Similar homes
- C$1,549,0005 bd4 ba2k sqft40 Stanley Ave, Hamilton, ON L8P 2L1For Sale
 MLS ID #40864734, Sharon Carolan, Salesperson, PSR. ITSO
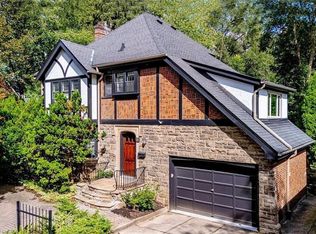
 - C$1,499,9005 bd4 ba3.2k sqft18 Forsyth Ave N, Hamilton, ON L8S 4E1For Sale
 MLS ID #40864098, Mark Debruyn-Smith, Salesperson, Royal LePage State Realty Inc.. ITSO
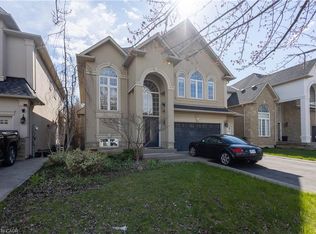
 - C$1,599,9005 bd4 ba2.7k sqft216 Diiorio Cir, Hamilton, ON L9K 1T1For Sale
 MLS ID #40867461, Jesse Melo, Salesperson, RE/MAX Escarpment Golfi Realty Inc.. ITSO
 - C$989,9002 bd3 ba1.9k sqft78 George St, Hamilton, ON L8P 1C9For Sale
 MLS ID #40844757, Jesse Dore, Salesperson, Coldwell Banker Community Professionals. ITSO
