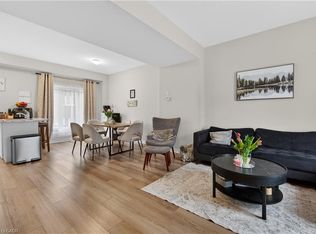
Welcome to 49 Laguna Village Crescent, a stylish 2021-built townhouse offering modern finishes, flexible living space and low-maintenance convenience. The ground level welcomes you with an impressively spacious foyer that can easily function as a home office, fitness area, playroom or additional sitting space, along with convenient inside entry from the built-in garage. Upstairs, the bright and open main level offers a spacious living and dining area, creating an inviting setting for both everyday living and entertaining. The contemporary kitchen features stainless steel appliances, ample cabinetry and a large island with breakfast seating. Step outside to the covered balcony, the perfect spot to enjoy your morning coffee or unwind at the end of the day. The upper level features two comfortable bedrooms, a versatile den, well-appointed bathrooms and conveniently located laundry. Complete with a welcoming front porch and a functional layout throughout, this beautifully maintained home is an excellent opportunity for buyers seeking a move-in-ready property with modern style and flexible living space. RSA
For sale
C$549,900
49 Laguna Village Cres, Hamilton, ON L0R 1P0
2beds
1,370sqft
Row/Townhouse, Residential
Built in 2021
919 Square Feet Lot
$-- Zestimate®
C$401/sqft
C$102/mo HOA
What's special
Modern finishesFlexible living spaceImpressively spacious foyerContemporary kitchenStainless steel appliancesAmple cabinetryCovered balcony
- 3 days |
- 4 |
- 0 |
Zillow last checked:
Listing updated:
Listed by:
Sylvia Karlos, Salesperson,
RE/MAX Escarpment Realty Inc.,
Bland Jafar Kaka, Salesperson,
RE/MAX Escarpment Realty Inc.
Source: ITSO,MLS®#: 40849186Originating MLS®#: Cornerstone Association of REALTORS®
Facts & features
Interior
Bedrooms & bathrooms
- Bedrooms: 2
- Bathrooms: 2
- Full bathrooms: 1
- 1/2 bathrooms: 1
Other
- Description: Walk in closet is 4'11" x 3'7"
- Features: Walk-in Closet
- Level: Third
Bedroom
- Level: Third
Bathroom
- Features: 2-Piece
- Level: Second
Bathroom
- Features: 4-Piece
- Level: Third
Den
- Level: Third
Dining room
- Features: Balcony/Deck, Sliding Doors
- Level: Second
Eat in kitchen
- Level: Second
Foyer
- Level: Main
Living room
- Level: Second
Heating
- Forced Air, Natural Gas
Cooling
- Central Air
Appliances
- Included: Water Heater, Built-in Microwave, Dishwasher, Dryer, Refrigerator, Stove, Washer
Features
- Air Exchanger, Built-In Appliances
- Windows: Window Coverings
- Basement: None
- Has fireplace: No
Interior area
- Total structure area: 1,370
- Total interior livable area: 1,370 sqft
- Finished area above ground: 1,370
Property
Parking
- Total spaces: 2
- Parking features: Attached Garage, Asphalt, Inside Entrance, Private Drive Single Wide, Guest
- Attached garage spaces: 1
- Uncovered spaces: 1
Features
- Stories: 3
- Waterfront features: Lake/Pond
- Frontage type: North
- Frontage length: 20.93
Lot
- Size: 919 Square Feet
- Dimensions: 20.93 x 43.93
- Features: Urban, Library, Park, Place of Worship, Playground Nearby, Public Transit, Quiet Area, Rec./Community Centre, School Bus Route, Schools, Shopping Nearby
Details
- Parcel number: 173853023
- Zoning: OS2-173, RM4-289
Construction
Type & style
- Home type: Townhouse
- Property subtype: Row/Townhouse, Residential
- Attached to another structure: Yes
Materials
- Brick, Stucco
- Roof: Asphalt Shing
Condition
- 0-5 Years
- New construction: No
- Year built: 2021
Utilities & green energy
- Sewer: Sewer (Municipal)
- Water: Municipal
Community & HOA
HOA
- Services included: Road Fee
- HOA fee: C$102 monthly
Location
- Region: Hamilton
Financial & listing details
- Price per square foot: C$401/sqft
- Annual tax amount: C$4,258
- Date on market: 7/17/2026
- Inclusions: Built-in Microwave, Dishwasher, Dryer, Refrigerator, Stove, Washer, Window Coverings
- Exclusions: None
Sylvia Karlos, Salesperson
Sylvia Karlos, Salesperson
By pressing Contact Agent, you agree that the real estate professional identified above may call/text you about your search, which may involve use of automated means and pre-recorded/artificial voices. You don't need to consent as a condition of buying any property, goods, or services. Message/data rates may apply. You also agree to our Terms of Use. Zillow does not endorse any real estate professionals. We may share information about your recent and future site activity with your agent to help them understand what you're looking for in a home.
Price history
| Date | Event | Price |
|---|---|---|
| 7/17/2026 | Listed for sale | C$549,900C$401/sqft |
Source: ITSO #40849186 Report a problem | ||
Public tax history
Tax history is unavailable.
Climate risks
Neighborhood: L0R
Nearby schools
GreatSchools rating
No schools nearby
We couldn't find any schools near this home.
Schools provided by the listing agent
- Elementary: St. Mark Catholic Elementary School, Gatestone Elementary Public School
- High: Saltfleet High School
Source: ITSO. This data may not be complete. We recommend contacting the local school district to confirm school assignments for this home.
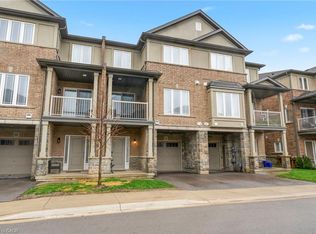
- C$577,0002 bd2 ba1.3k sqft58 Waterlily Cres, Hannon, ON L0R1P0For Sale
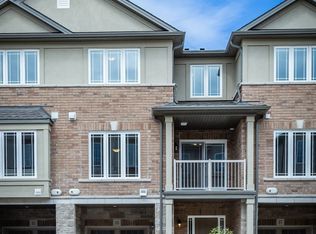
- C$--2 bd2 ba-- sqft35 Laguna Village Cres, Hamilton, ON L0R1P0Off Market
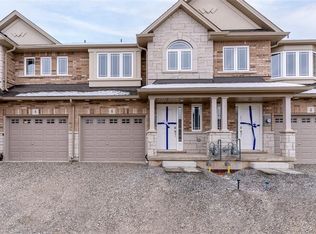
- C$--3 bd2 ba1.5k sqft6 Loon Ln, Hamilton, ON L0R1P0Off Market
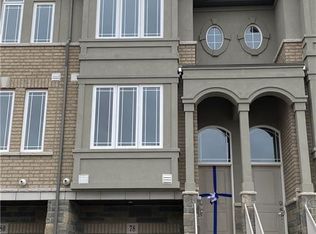
- C$--2 bd2 ba1.5k sqft78 Laguna Village Cres, Hamilton, ON L0R1P0Off Market
- C$--3 bd4 ba1.8k sqft92 Laguna Village Cres #92, Hamilton, ON L0R1P0Off Market
- C$--3 bd4 ba1.8k sqft92 Laguna Village Cres, Hamilton, ON L0R1P0Off Market
- C$--3 bd2 ba1.4k sqft9 Laguna Village Cres, Hamilton, ON L0R1P0Off Market
- C$---- bd-- ba-- sqft29 Laguna Village Cres, Hamilton, ON L0R1P0Off Market
Similar homes
- C$577,0002 bd2 ba1.3k sqft58 Waterlily Cres, Hannon, ON L0R 1P0For SaleMLS ID #40824783, Debra A. Murphy, Broker, Aldo DeSantis Realty Inc.. ITSO
- C$599,9002 bd2 ba1.3k sqft201 Westbank Trl #43, Stoney Creek, ON L8J 0H4For Sale
 MLS ID #40849118, Penny Bryce, Salesperson, RE/MAX Escarpment Realty Inc.. ITSO
 - C$669,9003 bd4 ba1.6k sqft29 Waterbridge St, Hamilton, ON L8J 0E3For Sale
 MLS ID #40848438, Jon Van Geest, Salesperson, Real Broker Ontario Ltd.. ITSO
 - C$524,9992 bd2 ba1.3k sqft19 Picardy Dr #13, Hamilton, ON L8J 0M7For Sale
 MLS ID #40847803, Michael Wotherspoon, Salesperson, RE/MAX Escarpment Realty Inc.. ITSO
 - C$709,9004 bd4 ba1.8k sqft45 Crossings Way, Hamilton, ON L0R 1P0For SaleMLS ID #40848620, Sean Dawson, Salesperson, Royal LePage State Realty. ITSO
- C$599,9003 bd3 ba1.5k sqft6 Sherway St, Hamilton, ON L8J 0J4For SaleMLS ID #40849552, Zayd Hamamiyah, Salesperson, eXp Realty. ITSO
- C$610,5004 bd4 ba1.5k sqft38 Bloom Cres, Hamilton, ON L0R 1P0For SaleMLS ID #40841817, Ali Naimpoor, Salesperson, Homelife Professionals Realty Inc.. ITSO
- C$769,0003 bd3 ba1.5k sqft66 Cittadella Blvd, Hamilton, ON L0R 1P0For SaleMLS ID #40846795, Tasnim Equbal, Salesperson, iCloud Realty Ltd. ITSO
- C$535,0003 bd2 ba1k sqft39 Pinewoods Dr #35, Hamilton, ON L8J 3Z3For SaleMLS ID #40838563, Nicole Ransome, Salesperson, Keller Williams Edge Realty. ITSO
- C$480,0003 bd2 ba1.1k sqft40 Summercrest Dr #3, Hamilton, ON L8K 6M5For SaleMLS ID #40846844, Anosha Maqsood, Office Manager, New Age Real Estate Group Inc.. ITSO
- C$538,0002 bd2 ba1k sqftPeak Condominiums, Hamilton, ON L0R 1P0For SaleMLS ID #40836028, Julia Vanderklok, Salesperson, Royal LePage Realty Plus Oakville Ltd.. ITSO
- C$545,9903 bd2 ba1k sqft386 Highland Rd W #32, Hamilton, ON L8J 3P9For SaleMLS ID #40847401, Emily Bryant, Salesperson, Real Broker Ontario Ltd.. ITSO
- C$709,9003 bd3 ba1.5k sqft71 Cedarville Dr, Hamilton, ON L8J 0A6For SaleMLS ID #40849223, Andrew Caton, Salesperson, RE/MAX Escarpment Realty Inc.. ITSO
- C$589,9992 bd2 ba1.3k sqft19 Picardy Dr #4, Hamilton, ON L8J 2T3For SaleMLS ID #40841580, Shay Flood, Salesperson, RE/MAX Escarpment Realty Inc.. ITSO
- C$719,9003 bd3 ba1.8k sqft27 Crossings Way, Hamilton, ON L0R 1P0For SaleMLS ID #40835918, Alexandra Borondy, Salesperson, RE/MAX Escarpment Realty Inc.. ITSO
- C$529,0003 bd2 ba1k sqft386 Highland Rd W #46, Hamilton, ON L8J 3P9For SaleMLS ID #40840043, Paul Mcdowell, Broker, Coldwell Banker Community Professionals. ITSO
- C$599,9003 bd4 ba1.5k sqft255 Mount Albion Rd #22, Hamilton, ON L8K 6P8For SaleMLS ID #40848004, Carmine Trifone, Broker, Royal LePage State Realty Inc.. ITSO
- C$499,9004 bd1 ba1.3k sqft3191 Cemetery Rd, Glanbrook, ON L0R 1C0For SaleMLS ID #40847533, Tony Locane, Salesperson, RE/MAX Escarpment Realty Inc.. ITSO
- C$524,0002 bd2 ba1.2k sqft8 Village Grn #807, Hamilton, ON L8G 5B8For SaleMLS ID #40848109, Madelyn Townes, Salesperson, RE/MAX Escarpment Realty Inc.. ITSO
- C$799,0002 bd3 ba1.2k sqft47 Hannon Cres, Hamilton, ON L0R 1P0For SaleMLS ID #40843522, Giacomo Luppino, Broker, Royal LePage State Realty Inc.. ITSO
