Welcome to Fallingwaters, a quiet boutique enclave near the top of the Niagara Escarpment in Stoney Creek Mountain. This move-in-ready 2+1-bed, 2.5-bath multi-level townhome offers bright, flexible living and exceptional indoor-outdoor space. The open-concept main floor features spacious living/dining areas with W/O to a covered balcony overlooking greenery, plus an eat-in kitchen with extended cabinetry, quartz counters, upgraded backsplash and S/S appliances.Enjoy 3 private balconies plus a rooftop terrace...4 distinct outdoor spaces! The primary suite offers a private balcony, W/I closet and ensuite. The 2nd bedroom opens to another balcony with exterior stairs to the rooftop terrace, offering green views.The bright finished lower level provides W/O to the rear common greenspace, garage access and flexible rec/office/gym/play/media space. Additional conveniences include 2nd-floor stacked laundry, private garage + driveway parking for 2 and garage storage.Upgrades include California shutters, custom sliding-door shades, upgraded railings, quartz kitchen/bath counters, modern lighting and bath hardware, floating shelves, a painted garage with shelving and refinished/stained decks (2026).Smart features include Wi-Fi lighting, smart lock, remote garage-door access and Nest thermostat. Central A/C + central-vac rough-in.Steps to Billy Green Falls and near Bruce Trail access, Felker's Falls and escarpment hiking, with easy access to Confederation GO, QEW, Red Hill Valley Pkwy and LINC.
For sale
C$499,900
35 Midhurst Hts #36, Hamilton, ON L8J 0K9
3beds
3baths
Townhouse
Built in ----
-- sqft lot
$-- Zestimate®
C$--/sqft
C$447/mo HOA
What's special
Bright flexible livingOpen-concept main floorQuartz countersUpgraded backsplashRooftop terraceCalifornia shuttersCustom sliding-door shades
- 15 hours |
- 15 |
- 1 |
Zillow last checked:
Listing updated:
Listed by:
CONVERGE REALTY INC.
Source: TRREB,MLS®#: X13648326 Originating MLS®#: Toronto Regional Real Estate Board
Originating MLS®#: Toronto Regional Real Estate BoardFacts & features
Interior
Bedrooms & bathrooms
- Bedrooms: 3
- Bathrooms: 3
Primary bedroom
- Level: Third
- Dimensions: 5.77 x 4.17
Bedroom 2
- Level: Third
- Dimensions: 3.33 x 2.67
Bathroom
- Level: Third
- Dimensions: 2.82 x 2.03
Bathroom
- Level: Third
- Dimensions: 2.44 x 2.03
Dining room
- Level: Second
- Dimensions: 3.07 x 2.92
Kitchen
- Level: Second
- Dimensions: 4.55 x 3.33
Living room
- Level: Second
- Dimensions: 4.17 x 3.79
Other
- Level: Second
- Dimensions: 1.52 x 1.27
Recreation
- Level: Basement
- Dimensions: 4.42 x 4.17
Heating
- Forced Air, Gas
Cooling
- Central Air
Appliances
- Laundry: Ensuite
Features
- Basement: Finished with Walk-Out
- Has fireplace: No
Interior area
- Living area range: 1400-1599 null
Property
Parking
- Total spaces: 2
- Parking features: Garage Door Opener
- Has garage: Yes
Features
- Stories: 3
- Exterior features: Terrace Balcony
Details
- Parcel number: 185700036
Construction
Type & style
- Home type: Townhouse
- Property subtype: Townhouse
Materials
- Brick
Community & HOA
HOA
- Services included: Common Elements Included, Parking Included
- HOA fee: C$447 monthly
- HOA name: WSCP
Location
- Region: Hamilton
Financial & listing details
- Annual tax amount: C$4,886
- Date on market: 8/7/2026
C
CONVERGE REALTY INC.
By pressing Contact Agent, you agree that the real estate professional identified above may call/text you about your search, which may involve use of automated means and pre-recorded/artificial voices. You don't need to consent as a condition of buying any property, goods, or services. Message/data rates may apply. You also agree to our Terms of Use. Zillow does not endorse any real estate professionals. We may share information about your recent and future site activity with your agent to help them understand what you're looking for in a home.
Price history
Price history is unavailable.
Public tax history
Tax history is unavailable.
Climate risks
Neighborhood: Nash
Nearby schools
GreatSchools rating
No schools nearby
We couldn't find any schools near this home.
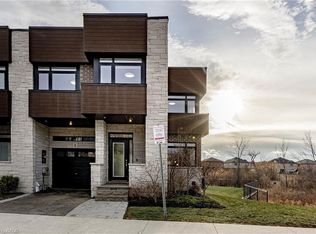
- C$899,0005 bd3 ba2.4k sqft35 Midhurst Hts #1, Hamilton, ON L8J0K9For Sale
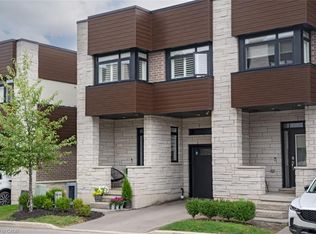
- C$773,5003 bd4 ba1.9k sqft35 Midhurst Hts #22, Hamilton, ON L8J0J1Sold
- C$769,9994 bd4 ba-- sqft35 Midhurst Hts #23, Stoney Creek, ON L8J0K9For Sale

- C$---- bd-- ba-- sqft300 Crafter Cres, Hamilton, ON L8J0J2Off Market
- C$1,099,9004 bd4 ba-- sqft206 Crafter Cres, Hamilton, ON L8J0J1For Sale
- C$795,0003 bd4 ba-- sqft35 Midhurst Hts UNIT 30, Hamilton, ON L8J0K9For Sale
- C$999,0004 bd3 ba-- sqft4 Midhurst Hts, Hamilton, ON L8J0K9For Sale
- C$--2 bd1 ba-- sqft7 Hargrove Way, Hamilton, ON L8J0K9Off Market
Similar homes
- C$549,0003 bd3 ba-- sqft255 Mount Albion Rd #3, Hamilton, ON L8K 6P7For Sale
 MLS ID #X13641366, RE/MAX PREMIER THE OP TEAM. TRREB
 - C$409,0003 bd2 ba1k sqft100 Quigley Rd #85, Hamilton, ON L8K 6J1For Sale
 MLS ID #40852425, Elva Meadows, Salesperson, Corcoran Horizon Realty. ITSO
 - C$480,0003 bd2 ba1.1k sqft40 Summercrest Dr #3, Hamilton, ON L8K 6M5For Sale
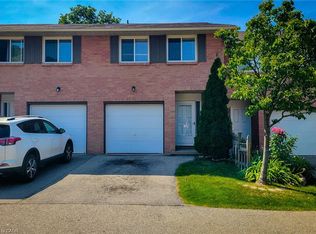 MLS ID #40846844, Anosha Maqsood, Office Manager, New Age Real Estate Group Inc.. ITSO
 - C$599,0003 bd3 ba-- sqft47 Sherway St, Hamilton, ON L8J 0J3For Sale
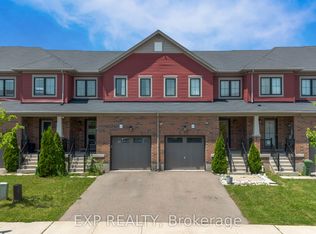 MLS ID #X13562458, EXP REALTY. TRREB
 - C$509,8883 bd2 ba-- sqft11 Harrisford St #43, Hamilton, ON L8K 6L7For SaleMLS ID #X13565726, ROYAL LEPAGE CERTIFIED REALTY. TRREB
- C$669,0003 bd3 ba-- sqft185 Bedrock Dr #23, Hamilton, ON L8J 0M2For SaleMLS ID #X13459746, RIGHT AT HOME REALTY INC.. TRREB
- C$529,9002 bd1 ba877 sqft259 King St E #303, Hamilton, ON L8G 1L9For SaleMLS ID #40853015, Sarbjit Singh, Broker, RE/MAX Escarpment Realty Inc.. ITSO
- C$599,9003 bd2 ba1.1k sqft60 Elford Cres, Hamilton, ON L8K 5K9For SaleMLS ID #40853884, Lynsey Foster, Broker, RE/MAX Escarpment Realty Inc.. ITSO
- C$489,0003 bd2 ba-- sqft120 Quigley Rd #19, Hamilton, ON L8K 6L4For SaleMLS ID #X13168020, EXP REALTY. TRREB
- C$505,0004 bd3 ba1.7k sqft115 King St E, Hamilton, ON L8G 1L2For SaleMLS ID #40822847, Ron Lewyckyj, Salesperson, RE/MAX Escarpment Realty Inc.. ITSO
- C$449,9003 bd2 ba1.1k sqft22 Riverdale Dr #1, Hamilton, ON L8E 1J8For SaleMLS ID #40849571, Nestor-Jan R. Buendia, Salesperson, Keller Williams Edge Realty. ITSO
- C$499,9003 bd2 ba1.1k sqft11 Harrisford St #98, Hamilton, ON L8K 6L7For SaleMLS ID #40817124, Marian Joseph Pona, Salesperson, Royal LePage State Realty Inc.. ITSO
- C$699,9003 bd2 ba1.4k sqft148 Saint Andrews Dr, Hamilton, ON L8K 6C3For SaleMLS ID #40850835, Annachie Borsellino-Luchsinger, Salesperson, Realty World Legacy. ITSO
- C$510,0003 bd2 ba-- sqft54 Nicklaus Dr, Hamilton, ON L8K 6H3For SaleMLS ID #X12751938, EXP REALTY. TRREB
- C$524,9992 bd2 ba1.3k sqft19 Picardy Dr #13, Hamilton, ON L8J 0M7For SaleMLS ID #40847803, Michael Wotherspoon, Salesperson, RE/MAX Escarpment Realty Inc.. ITSO
- C$599,9003 bd3 ba-- sqft185 Bedrock Dr #36, Hamilton, ON L8J 0M2For SaleMLS ID #X13438258, CENTURY 21 PROPERTY ZONE REALTY INC.. TRREB
- C$710,0003 bd3 ba-- sqft166 Mount Albion Rd #29, Hamilton, ON L8K 5S8For SaleMLS ID #X13646894, RE/MAX GOLD REALTY INC.. TRREB
- C$529,9003 bd2 ba-- sqft85 Albright Rd #8, Hamilton, ON L8K 6H1For SaleMLS ID #X13097378, CENTURY 21 LEADING EDGE REALTY INC.. TRREB
- C$535,0003 bd2 ba1k sqft39 Pinewoods Dr #35, Hamilton, ON L8J 3Z3For SaleMLS ID #40838563, Nicole Ransome, Salesperson, Keller Williams Edge Realty. ITSO
- C$679,0003 bd3 ba-- sqft68 Crafter Cres, Hamilton, ON L8J 0H7For SaleMLS ID #X13574262, ROYAL LEPAGE REALTY PLUS. TRREB
