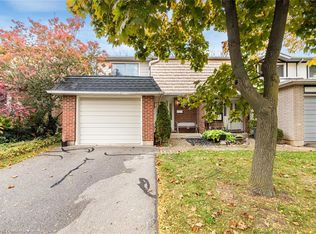
Situated in a family-friendly neighbourhood, this home is conveniently located just a short walk to Sir Wilfrid Laurier School and Recreation Centre, with parks, shopping, public transit, and easy highway access all nearby. Inside, the home offers a functional layout featuring 3 bedrooms, 1 full and 1 half bathroom, and a finished basement complete with a laundry area.While the property would benefit from updates and improvements, it presents an excellent opportunity for first-time buyers, renovators, or investors looking to add value in a desirable location. The property is being sold in "as is, where is" condition.
For sale
C$481,000
54 Nicklaus Dr, Hamilton, ON L8K 6H3
3beds
2baths
Townhouse
Built in ----
-- sqft lot
$-- Zestimate®
C$--/sqft
C$395/mo HOA
What's special
- 247 days
- 35
- 4
Zillow last checked:
Listing updated:
Listed by:
EXP REALTY
Source: TRREB,MLS®#: X12751938 Originating MLS®#: Oakville, Milton & District Real Estate Board
Originating MLS®#: Oakville, Milton & District Real Estate BoardFacts & features
Interior
Bedrooms & bathrooms
- Bedrooms: 3
- Bathrooms: 2
Primary bedroom
- Level: Second
- Dimensions: 4.85 x 3.33
Bedroom 2
- Level: Second
- Dimensions: 4.87 x 2.97
Bedroom 3
- Level: Second
- Dimensions: 3.76 x 3.6
Dining room
- Level: Main
- Dimensions: 3.18 x 2.97
Kitchen
- Level: Main
- Dimensions: 4.27 x 3.3
Laundry
- Level: Basement
- Dimensions: 3.04 x 2.82
Living room
- Level: Main
- Dimensions: 4.77 x 3.53
Recreation
- Level: Basement
- Dimensions: 6.12 x 6.4
Heating
- Forced Air, Gas
Cooling
- Central Air
Appliances
- Laundry: Laundry Room, In Basement
Features
- Other
- Basement: Full,Finished
- Has fireplace: No
Interior area
- Living area range: 1200-1399 null
Property
Parking
- Total spaces: 3
- Parking features: Garage
- Has garage: Yes
Features
- Stories: 2
Details
- Parcel number: 180210054
Construction
Type & style
- Home type: Townhouse
- Property subtype: Townhouse
Materials
- Aluminum Siding, Brick
Community & HOA
HOA
- Services included: Common Elements Included, Building Insurance Included, Parking Included
- HOA fee: C$395 monthly
- HOA name: WCC
Location
- Region: Hamilton
Financial & listing details
- Annual tax amount: C$3,533
- Date on market: 2/3/2026
Price history
Price history is unavailable.
Public tax history
Tax history is unavailable.
Climate risks
Neighborhood: Vincent
Nearby schools
GreatSchools rating
No schools nearby
We couldn't find any schools near this home.
Similar homes
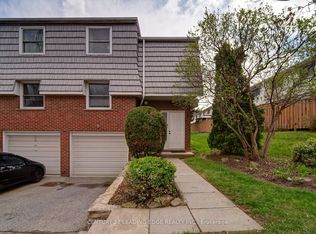
- C$460,0003 bd2 ba1.1k sqft40 Summercrest Dr #3, Hamilton, ON L8K 6M5For Sale
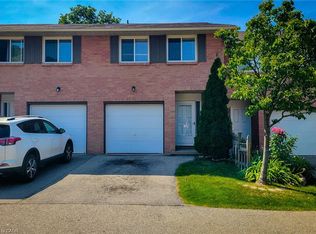 MLS ID #40856329, Anosha Maqsood, Office Manager, New Age Real Estate Group Inc.. ITSO
 - C$419,9003 bd2 ba1k sqft120 Quigley Rd #14, Hamilton, ON L8K 6L4For Sale
 MLS ID #40862179, Marie Sison, Salesperson, Keller Williams Complete Realty. ITSO
 - C$489,0003 bd2 ba-- sqft22 Delena Ave N, Hamilton, ON L8H 6B4For SaleMLS ID #X13693920, KELLER WILLIAMS EDGE REALTY. TRREB
- C$569,9003 bd3 ba1k sqft215 Paling Ave, Hamilton, ON L8H 5J6For Sale
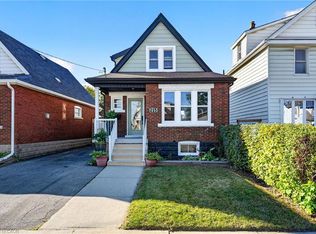 MLS ID #40869420, Babar Muhammad, Salesperson, Keller Williams Complete Realty. ITSO
