Beautifully maintained FREEHOLD townhouse, steps to the lake and New Port Yacht club. Tastefully updated throughout with oak hardwood floors in living and dining room. The kitchen has beautiful granite counters & backsplash. Recent stainless steel appliances, including a high end gas range. Cozy family room with gas fireplace off the kitchen as well as a separate breakfast nook. This leads to the oversized back patio with gazebo. Space to lounge and dine. Stairs to owned grass area off the patio as well. Recently renovated 2pc. Bath on main level. The bedroom level offers a huge master suite with his and hers walk in closets, as well as a built in vanity area. Beautiful 5pc ensuite. and a balcony off the rear of the home. The second bedroom is almost as large as the master, with an incredible walk in-closet, or even a little office area. 4pc bath as well. The basement is fully finished with berber carpet, a large rec/family room area as well as the laundry room. Inside entry to the basement from the double car garage. Room for two cars and storage. Very well built home that doesn’t feel like a townhouse! Minutes to Hamilton, Redhill and QEW. Close to new “GO” station. A beautiful established area with everything close by!
Sold for $870,000
C$870,000
9 Harbour Dr, Hamilton, ON L8E 4Z4
2beds
2,146sqft
Row/Townhouse, Residential
Built in ----
2,367 Square Feet Lot
$-- Zestimate®
C$405/sqft
C$2,768 Estimated rent
Home value
Not available
Estimated sales range
Not available
Not available
Owner options
List your home for rent
C$2,768/mo
Rent Zestimate®
Find your next renter with Zillow Rental Manager. Plus, with online applications, you can quickly screen prospective tenants – for free.
C$2,768/mo
Rent Zestimate®
Refinance and save
C$3,678/mo
Est. payment
Refinancing to a lower rate could help reduce your monthly payments and save thousands over the life of the loan.
C$3,678/mo
Est. payment
Explore your selling options
Work with a Zillow partner agent
Leverage their expertise and Zillow's premium Showcase listings to get your home seen by more buyers.
Get startedList with your own agent
Get your home in front of millions of buyers by listing it on Zillow.
Learn how to do itSell it yourself
Take full control of how buyers see your home on Zillow by listing For Sale by Owner (FSBO).
List your homeWhat's special
Zillow last checked:
Listing updated:
Listed by:
Ann Turnbull, Salesperson,
Judy Marsales Real Estate Ltd.
Source: ITSO,MLS®#: 40745210Originating MLS®#: Cornerstone Association of REALTORS®
Facts & features
Interior
Bedrooms & bathrooms
- Bedrooms: 2
- Bathrooms: 3
- Full bathrooms: 2
- 1/2 bathrooms: 1
- Main level bathrooms: 1
Other
- Level: Second
Bedroom
- Level: Second
Bathroom
- Features: 2-Piece
- Level: Main
Bathroom
- Features: 4-Piece
- Level: Second
Other
- Features: 5+ Piece
- Level: Second
Dining room
- Level: Main
Family room
- Level: Main
Family room
- Level: Basement
Foyer
- Level: Main
Kitchen
- Level: Main
Laundry
- Level: Basement
Living room
- Level: Main
Other
- Description: Dinette
- Level: Main
Utility room
- Level: Basement
Heating
- Fireplace-Gas, Natural Gas
Cooling
- Central Air
Appliances
- Included: Built-in Microwave, Dishwasher, Dryer, Gas Stove, Range Hood, Refrigerator, Washer
- Laundry: Laundry Room, Lower Level
Features
- Auto Garage Door Remote(s), Built-In Appliances
- Basement: Walk-Out Access,Full,Finished
- Has fireplace: Yes
- Fireplace features: Electric, Family Room, Living Room, Gas
Interior area
- Total structure area: 2,743
- Total interior livable area: 2,146 sqft
- Finished area above ground: 2,146
- Finished area below ground: 597
Property
Parking
- Total spaces: 2
- Parking features: Attached Garage, Garage Door Opener, Built-In, Inside Entrance, No Driveway Parking
- Attached garage spaces: 2
Features
- Patio & porch: Deck, Patio, Enclosed
- Exterior features: Privacy
- Waterfront features: Access to Water, Lake/Pond
- Frontage type: North
- Frontage length: 21.36
Lot
- Size: 2,367 Square Feet
- Dimensions: 21.36 x 110.82
- Features: Urban, Highway Access, Major Highway, Marina, Park, Public Transit, Quiet Area
- Topography: Flat
Details
- Additional structures: Gazebo
- Parcel number: 173470084
- Zoning: RM2-1
Construction
Type & style
- Home type: Townhouse
- Architectural style: Two Story
- Property subtype: Row/Townhouse, Residential
- Attached to another structure: Yes
Materials
- Brick
- Foundation: Poured Concrete
- Roof: Asphalt Shing
Condition
- 31-50 Years
- New construction: No
Utilities & green energy
- Sewer: Sewer (Municipal)
- Water: Municipal
Community & HOA
Location
- Region: Hamilton
Financial & listing details
- Price per square foot: C$405/sqft
- Annual tax amount: C$5,112
- Date on market: 6/25/2025
- Inclusions: Built-in Microwave, Dishwasher, Dryer, Garage Door Opener, Gas Stove, Range Hood, Refrigerator, Washer
- Exclusions: Dining Room Chandelier
Price history
| Date | Event | Price |
|---|---|---|
| 9/9/2025 | Sold | C$870,000C$405/sqft |
Source: ITSO #40745210 Report a problem | ||
Public tax history
Tax history is unavailable.
Neighborhood: Bayview
Nearby homes
- C$770,0003 bd3 ba1.8k sqft11 Harbour Dr, Hamilton, ON L8E4Z4Sold
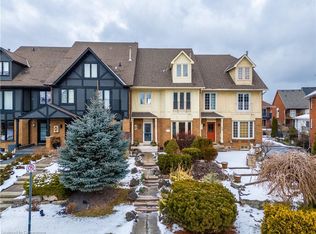
- C$698,0003 bd2 ba1.6k sqft4 Edgewater Dr, Hamilton, ON L8E4Z3For Sale

- C$839,9002 bd3 ba1.5k sqft6 Harbour Dr, Hamilton, ON L8E4Z5For Sale

- C$899,9003 bd3 ba2k sqft14 Harbour Dr, Hamilton, ON L8E4Z5For Sale
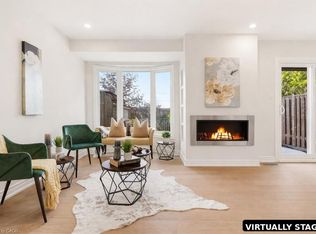
- C$---- bd-- ba-- sqft10 Edgewater Dr, Hamilton, ON L8E4Z3Off Market
- C$599,9002 bd2 ba1.2k sqft2 Harbour Dr #17, Hamilton, ON L8E6B1For Sale
- C$1,400,0003 bd3 ba2.5k sqft23 Edgewater Dr, Hamilton, ON L8E4Z2Sold
- C$529,9002 bd3 ba1.1k sqft2 Harbour Dr #9, Hamilton, ON L8E6B1For Sale
Nearby schools
GreatSchools rating
No schools nearby
We couldn't find any schools near this home.
- Ontario
- Hamilton Division
- Hamilton
- L8E 4Z4
- Bayview
- 9 Harbour Dr
