Welcome To This Beautifully Updated 4 Bedroom, 4 Bathroom Detached Home In Burlington! Featuring A Renovated Modern Kitchen With Quartz Countertops, Stainless Steel Appliances, Pot Lights And Plenty Of Space For Everyday Living And Entertaining. Hardwood Flooring, California Shutters, Modern Light Fixtures And Stylish Finishes Flow Throughout The Home. Enjoy The Added Convenience Of Smart Home Switches, Thermostats, Temperature Sensors And A Security System. The Main Living Area Is Complete With A Cozy Gas Fireplace, While The Modern Staircase And Railing Add A Sleek Contemporary Touch. Upstairs Features 4 Spacious Bedrooms, Including A Generous Primary Bedroom With A Private 4 Piece Ensuite Bath. A Unique Sliding Secret Door Provides Access To The Basement, Adding A Fun And Unexpected Feature To The Home. Step Outside To A Gorgeous Private Backyard, Perfect For Relaxing, Entertaining And Enjoying The Warmer Months. Ideally Located In A Family Friendly Burlington Neighbourhood Close To Schools, Parks, Shopping, Restaurants, Public Transit And Everyday Amenities, With Convenient Access To Major Commuter Routes And GO Transit
For sale
C$1,235,000
3217 Hazelwood Ave, Burlington, ON L7M 2V3
4beds
1,824sqft
Single Family Residence, Residential
Built in 1984
5,252 Square Feet Lot
$-- Zestimate®
C$677/sqft
C$-- HOA
What's special
Renovated modern kitchenQuartz countertopsStainless steel appliancesPot lightsHardwood flooringCalifornia shuttersModern light fixtures
- 1 day
- 8
- 0
Zillow last checked:
Listing updated:
Listed by:
Thomas Pobojewski, Broker,
ROYAL LEPAGE SIGNATURE REALTY
Source: ITSO,MLS®#: 40861517Originating MLS®#: Cornerstone Association of REALTORS®
Facts & features
Interior
Bedrooms & bathrooms
- Bedrooms: 4
- Bathrooms: 4
- Full bathrooms: 3
- 1/2 bathrooms: 1
- Main level bathrooms: 1
Other
- Level: Second
Bedroom
- Level: Second
Bedroom
- Level: Second
Bedroom
- Level: Second
Bathroom
- Features: 3-Piece
- Level: Main
Bathroom
- Features: 4-Piece
- Level: Second
Bathroom
- Features: 4-Piece
- Level: Second
Bathroom
- Features: 2-Piece
- Level: Basement
Dining room
- Level: Main
Family room
- Level: Main
Kitchen
- Level: Main
Living room
- Level: Main
Recreation room
- Level: Basement
Heating
- Forced Air, Natural Gas
Cooling
- Central Air
Appliances
- Laundry: In Basement
Features
- None
- Basement: Full,Finished
- Has fireplace: No
Interior area
- Total structure area: 1,824
- Total interior livable area: 1,824 sqft
- Finished area above ground: 1,824
Video & virtual tour
Property
Parking
- Total spaces: 4
- Parking features: Attached Garage, Private Drive Double Wide
- Attached garage spaces: 2
- Uncovered spaces: 2
Features
- Stories: 2
- Has view: Yes
- View description: Clear
- Frontage type: North
- Frontage length: 52.49
Lot
- Size: 5,252 Square Feet
- Dimensions: 52.49 x 100.06
- Features: Urban, Other
- Topography: Flat
Details
- Parcel number: 071740020
- Zoning: R3.2
Construction
Type & style
- Home type: SingleFamily
- Architectural style: Traditional
- Property subtype: Single Family Residence, Residential
Materials
- Brick Veneer
- Roof: Asphalt Shing, Other
Condition
- 31-50 Years
- New construction: No
- Year built: 1984
Utilities & green energy
- Sewer: Sewer (Municipal)
- Water: Municipal
Community & HOA
Location
- Region: Burlington
Financial & listing details
- Price per square foot: C$677/sqft
- Annual tax amount: C$5,586
- Date on market: 9/8/2026
- Inclusions: None
Price history
| Date | Event | Price |
|---|---|---|
| 9/8/2026 | Listed for sale | C$1,235,000C$677/sqft |
Source:  TRREB #W13757078 Report a problem TRREB #W13757078 Report a problem | ||
Public tax history
Tax history is unavailable.
Climate risks
Neighborhood: Headon Forest
Nearby schools
GreatSchools rating
No schools nearby
We couldn't find any schools near this home.


Similar homes
- C$1,124,9903 bd2 ba1.7k sqft3131 Palmer Dr, Burlington, ON L7M 1L3For Sale
 MLS ID #40861933, James Curran, Broker, CASORA REALTY INC.. ITSO
 - C$1,225,0004 bd3 ba1.7k sqft2055 Hunters Wood Dr, Burlington, ON L7M 2T9For Sale
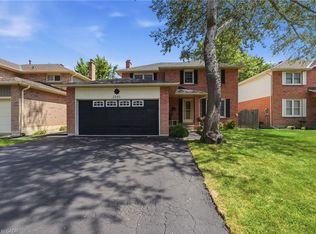 MLS ID #40858169, Nick Daymond, Salesperson, Keller Williams Edge Realty. ITSO
 - C$1,149,9003 bd3 ba1.3k sqft1320 Burkholder Dr, Burlington, ON L7M 4V6For Sale
 MLS ID #40861242, Sarah Stephenson Logue, Broker of Record, RE/MAX Escarpment Team Logue Realty Inc.. ITSO
 - C$969,9003 bd2 ba1.1k sqft3158 Palmer Dr, Burlington, ON L7M 1L4For Sale
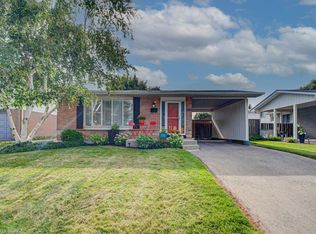 MLS ID #40860087, Nicole Steane, Salesperson, Re/Max Twin City Realty Inc. ITSO
