Welcome to your next home sweet home! This gorgeously updated side-split property offers sleek curb appeal with updated garage doors, front door, and windows. This modern and bright home features three bedrooms and two-and-a-half bathrooms, all located on a quiet, family-friendly court. You'll be just minutes away from all amenities and highway access. The stunning irregular lot boasts the ultimate backyard oasis, complete with an inground pool, hot tub, patio, gazebo, multiple lounging areas, and 2 sheds with hydro, perfect for setting up your own outdoor bar area or outdoor kitchen! There's also a grassy area for kids and pets, and a spacious driveway with room for four cars, in addition to the double garage. As you step inside, you'll immediately appreciate the inviting floor plan, tastefully painted walls, and stylish renovations. The updated eat-in kitchen is a highlight, featuring a large island with a breakfast nook, built-in display cabinetry, and a sliding door that provides direct access to your backyard oasis. You'll find attractive hardwood flooring mostly throughout the home, and loads more updates. The main floor includes a comfortable & bright living room, while the entry level offers a family room with a gas fireplace and sliding door access to the patio. The basement features a spacious rec room, providing ample space for the whole family to enjoy. you'll discover a lovely primary bedroom with a modernly updated walk-in closet and ensuite bathroom, along with two additional bedrooms and another beautifully updated bathroom. Gorgeously updated through-out, don't miss your chance to own this stunning home with the backyard oasis your family has been waiting for!
Sold for $1,215,000
C$1,215,000
2326 Tintagel Ln, Burlington, ON L7P 4K4
3beds
1,754sqft
Single Family Residence, Residential
Built in 1981
6,318 Square Feet Lot
$-- Zestimate®
C$693/sqft
C$3,727 Estimated rent
Home value
Not available
Estimated sales range
Not available
Not available
Owner options
List your home for rent
C$3,727/mo
Rent Zestimate®
Find your next renter with Zillow Rental Manager. Plus, with online applications, you can quickly screen prospective tenants – for free.
C$3,727/mo
Rent Zestimate®
Refinance and save
C$5,137/mo
Est. payment
Refinancing to a lower rate could help reduce your monthly payments and save thousands over the life of the loan.
C$5,137/mo
Est. payment
Explore your selling options
Work with a Zillow partner agent
Leverage their expertise and Zillow's premium Showcase listings to get your home seen by more buyers.
Get startedList with your own agent
Get your home in front of millions of buyers by listing it on Zillow.
Learn how to do itSell it yourself
Take full control of how buyers see your home on Zillow by listing For Sale by Owner (FSBO).
List your homeWhat's special
Updated garage doorsModern and bright homeUltimate backyard oasisInground poolHot tubMultiple lounging areasSpacious driveway
Zillow last checked:
Listing updated:
Listed by:
Aileen Araujo, Salesperson,
Royal LePage State Realty Inc.
Source: ITSO,MLS®#: 40747047Originating MLS®#: Cornerstone Association of REALTORS®
Facts & features
Interior
Bedrooms & bathrooms
- Bedrooms: 3
- Bathrooms: 3
- Full bathrooms: 2
- 1/2 bathrooms: 1
Other
- Features: Walk-in Closet
- Level: Second
Bedroom
- Level: Second
Bedroom
- Level: Second
Bathroom
- Features: 2-Piece
- Level: Lower
Bathroom
- Features: 3-Piece, Ensuite
- Level: Second
Bathroom
- Features: 4-Piece
- Level: Second
Dining room
- Features: Hardwood Floor
- Level: Main
Eat in kitchen
- Features: Hardwood Floor, Sliding Doors, Walkout to Balcony/Deck
- Level: Main
Family room
- Features: Fireplace, Hardwood Floor, Sliding Doors
- Level: Lower
Living room
- Features: Bay Window
- Level: Main
Recreation room
- Features: Carpet Free
- Level: Basement
Utility room
- Features: Laundry
- Level: Basement
Heating
- Forced Air, Natural Gas
Cooling
- Central Air
Appliances
- Included: Dishwasher, Dryer, Gas Stove, Microwave, Refrigerator, Washer
- Laundry: In-Suite, Lower Level
Features
- High Speed Internet, Auto Garage Door Remote(s)
- Basement: Partial,Finished,Sump Pump
- Number of fireplaces: 1
- Fireplace features: Family Room, Gas
Interior area
- Total structure area: 2,046
- Total interior livable area: 1,754 sqft
- Finished area above ground: 1,754
- Finished area below ground: 292
Property
Parking
- Total spaces: 6
- Parking features: Attached Garage, Garage Door Opener, Built-In, Inside Entrance, Private Drive Double Wide
- Attached garage spaces: 2
- Uncovered spaces: 4
Features
- Patio & porch: Deck, Patio
- Exterior features: Landscaped
- Has private pool: Yes
- Pool features: In Ground
- Has spa: Yes
- Spa features: Hot Tub, Heated
- Frontage type: West
- Frontage length: 31.03
Lot
- Size: 6,318 Square Feet
- Dimensions: 31.03 x 87.68
- Features: Urban, Cul-De-Sac, Park, Playground Nearby, Public Transit, Quiet Area, Schools, Shopping Nearby, Trails
- Topography: Level
Details
- Additional structures: Gazebo, Shed(s), Other
- Parcel number: 071550061
- Zoning: R3.2
- Other equipment: Hot Tub Equipment, Pool Equipment
Construction
Type & style
- Home type: SingleFamily
- Architectural style: Sidesplit
- Property subtype: Single Family Residence, Residential
Materials
- Brick, Vinyl Siding
- Foundation: Poured Concrete
- Roof: Asphalt Shing
Condition
- 31-50 Years
- New construction: No
- Year built: 1981
Utilities & green energy
- Sewer: Sewer (Municipal)
- Water: Municipal
- Utilities for property: Cable Available, Electricity Connected, Natural Gas Connected, Street Lights
Community & HOA
Community
- Security: Smoke Detector(s)
Location
- Region: Burlington
Financial & listing details
- Price per square foot: C$693/sqft
- Annual tax amount: C$5,683
- Date on market: 7/2/2025
- Inclusions: Dishwasher, Dryer, Garage Door Opener, Gas Stove, Hot Tub, Hot Tub Equipment, Microwave, Pool Equipment, Refrigerator, Washer, All Electrical Light Fixtures, Hall Fan Is In-Operable, Bbq (Gas Hook-Up), All Window Coverings, 2 Large White Mirrors (One In Living Room, And Other In Family Room), All Bathroom Mirrors.
- Exclusions: Outdoor Fireplace, Canoe Paddles In Boys Bedroom, Kegarator In The Bar Shed
- Electric utility on property: Yes
Price history
| Date | Event | Price |
|---|---|---|
| 8/15/2025 | Sold | C$1,215,000C$693/sqft |
Source: ITSO #40747047 Report a problem | ||
Public tax history
Tax history is unavailable.
Neighborhood: Brant Hills
Nearby homes
- C$---- bd-- ba-- sqft2325 Montgomery Dr, Burlington, ON L7P4J9Off Market
- C$---- bd-- ba-- sqft2323 Glastonbury Rd, Burlington, ON L7P4L7Off Market
- C$--1 bd1 ba900 sqft2284 Glastonbury Rd #2, Burlington, ON L7P4C8Off Market
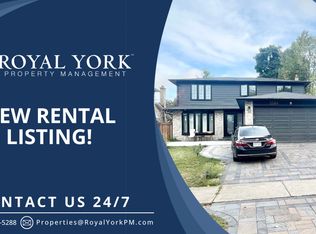
- C$---- bd-- ba-- sqft2367 Montgomery Dr, Burlington, ON L7P4A6Off Market
- C$---- bd-- ba-- sqft2353 Middlesmoor Cres, Burlington, ON L7P3X4Off Market
- C$---- bd-- ba-- sqft2349 Middlesmoor Cres, Burlington, ON L7P3X4Off Market
- C$---- bd-- ba-- sqft2367 Middlesmoor Cres, Burlington, ON L7P3X4Off Market
- C$---- bd-- ba-- sqft2373 Cayuga Ct, Burlington, ON L7P3L5Off Market
Nearby schools
GreatSchools rating
No schools nearby
We couldn't find any schools near this home.
- Ontario
- Halton Regional Municipality
- Burlington
- L7P 4K4
- Brant Hills
- 2326 Tintagel Ln
