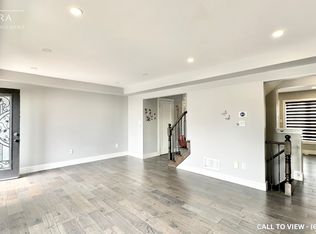
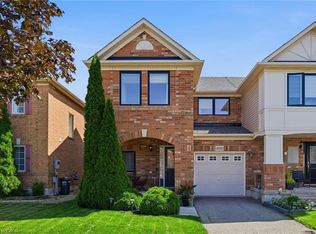
RARE END-UNIT LIVE/WORK OPPORTUNITY! This immaculate, extensively upgraded 2,140 sq. ft. property combines professionally designed commercial space with a beautiful two-level residence. Live upstairs and run your business below, or explore rental possibilities! The main-floor commercial unit has its own entrance, a welcoming reception area, open-concept sales area with two workstations, boardroom with kitchenette and 70" flat-screen TV, private office and storage. Most office furniture, workstations, cabinetry, artwork and the TV are included in the purchase price, offering exceptional convenience and value. Upstairs, the bright, spacious residence features an expansive great room and entertainment-sized eat-in kitchen with granite countertops, centre island with stool seating, a full wall of pantry cabinets and stainless steel appliances just one year old. Stainless steel front-loading washer and dryer included. Dark-stained solid oak staircases and wood-style floors throughout, with NO CARPET! The primary bedroom has a walk-in closet and private 3-piece ensuite; two additional generous bedrooms feature charming window seats. Enjoy a 12' x 19' private terrace, wraparound deck, three outdoor sheds, deck box, abundant exterior electrical outlets and parking for approximately 3 to 4 vehicles. NEW SHINGLED ROOF (October 2026). Meticulously cared for, with no pets ever having lived in the residence. So many possibilities: operate your business downstairs and live upstairs, occupy the office and potentially rent the residence to help offset costs, or consider leasing both spaces as an investment, Zoning MXG-326 A rare combination of lifestyle, flexibility and opportunity in Burlington! Commercial Sq. ft. subjet to Hst.
For sale
C$1,095,900
3185 Walkers Line, Burlington, ON L7M 0E1
3beds
2,140sqft
Row/Townhouse, Residential
Built in 2006
2,677 Square Feet Lot
$-- Zestimate®
C$512/sqft
C$65/mo HOA
What's special
Welcoming reception areaPrivate office and storageBright spacious residenceExpansive great roomEntertainment-sized eat-in kitchenGranite countertopsDark-stained solid oak staircases
- 21 days
- 23
- 0
Zillow last checked:
Listing updated:
Listed by:
Alison Walsh, Broker of Record,
The Real Estate Boutique Brokerage Inc.
Source: ITSO,MLS®#: 40870743Originating MLS®#: Cornerstone Association of REALTORS®
Facts & features
Interior
Bedrooms & bathrooms
- Bedrooms: 3
- Bathrooms: 4
- Full bathrooms: 2
- 1/2 bathrooms: 2
- Main level bathrooms: 1
Other
- Level: Third
- Area: 240.6
- Dimensions: 20ft. 0in. x 12ft. 3in.
Bedroom
- Level: Third
- Area: 80.6
- Dimensions: 8ft. 6in. x 10ft. 0in.
Bedroom
- Level: Third
- Area: 71.1
- Dimensions: 7ft. 11in. x 10ft. 0in.
Bathroom
- Features: 2-Piece
- Level: Second
- Area: 36
- Dimensions: 6ft. 0in. x 6ft. 0in.
Bathroom
- Features: 3-Piece, Ensuite
- Level: Third
- Area: 72
- Dimensions: 8ft. 0in. x 9ft. 0in.
Bathroom
- Features: 4-Piece
- Level: Third
- Area: 64
- Dimensions: 8ft. 0in. x 8ft. 0in.
Bathroom
- Features: 2-Piece
- Level: Main
Dining room
- Level: Second
- Area: 80.56
- Dimensions: 8ft. 0in. x 10ft. 7in.
Kitchen
- Level: Second
- Area: 80
- Dimensions: 8ft. 0in. x 10ft. 0in.
Living room
- Level: Second
- Area: 180.24
- Dimensions: 12ft. 0in. x 15ft. 2in.
Office
- Level: Main
Office
- Level: Main
Office
- Level: Main
Office
- Level: Main
Heating
- Forced Air, Natural Gas
Cooling
- Central Air
Appliances
- Included: Bar Fridge, Instant Hot Water, Built-in Microwave, Dishwasher, Dryer, Refrigerator, Stove, Washer
- Laundry: In-Suite
Features
- Ceiling Fan(s), Separate Heating Controls, Water Meter
- Windows: Window Coverings
- Basement: None
- Has fireplace: No
Interior area
- Total structure area: 2,140
- Total interior livable area: 2,140 sqft
- Finished area above ground: 2,140
Video & virtual tour
Property
Parking
- Total spaces: 2
- Parking features: Leased, Asphalt, Private Drive Triple+ Wide
- Uncovered spaces: 2
Features
- Stories: 3
- Patio & porch: Terrace
- Exterior features: Private Entrance
- Frontage type: East
- Frontage length: 30.78
Lot
- Size: 2,677 Square Feet
- Dimensions: 30.78 x 87
- Features: Urban, Rectangular, Hospital, Library, Place of Worship, Public Transit, Quiet Area, Rec./Community Centre, Schools
Details
- Parcel number: 072021016
- Zoning: MXG 326
Construction
Type & style
- Home type: Townhouse
- Architectural style: Townhouse
- Property subtype: Row/Townhouse, Residential
- Attached to another structure: Yes
Materials
- Brick, Vinyl Siding
- Roof: Asphalt Shing
Condition
- 16-30 Years
- New construction: No
- Year built: 2006
Utilities & green energy
- Sewer: Sewer (Municipal)
- Water: Municipal
Community & HOA
Community
- Security: Smoke Detector
HOA
- Has HOA: Yes
- Amenities included: None
- Services included: Parking, Road Maintenance Fee And Light Standards
- Second HOA fee: C$65 monthly
Location
- Region: Burlington
Financial & listing details
- Price per square foot: C$512/sqft
- Annual tax amount: C$5,512
- Date on market: 10/15/2026
- Inclusions: Built-in Microwave, Dishwasher, Dryer, Refrigerator, Smoke Detector, Stove, Washer, Window Coverings, Other, Please See Under Attachments Full List. all Light Fixtures, Ceiling Fans, All Office Furniture (Cabinets, Desks, Chairs, Filing Cabinets, Storage Cabinets, Office Wall Artwork, 2 Fireplaces, Goodman Air Conditioner, Martin Heater, Portable Fridge And Microwave, Fireplace Cabinets, Five Office Chairs, 70" Flat Screen Tv) outdoor - 3 Sheds, Deck Box, Gas Lawn Mower,
- Exclusions: See Attached List. Curio Cabinet In Boardroom, Glass Side Table, Boardroom Table And Chairs.
Price history
| Date | Event | Price |
|---|---|---|
| 10/15/2026 | Listed for sale | C$1,095,900C$512/sqft |
Source: ITSO #40870743 Report a problem | ||
| 8/29/2024 | Listing removed | -- |
Source:  Cornerstone Association of REALTORS® - Hamilton-Burlington #H4198526 Report a problem | ||
| 7/11/2024 | Listed for rent | C$3,200C$1/sqft |
Source: Cornerstone Association of REALTORS® - Hamilton-Burlington #H4198526 Report a problem | ||
Public tax history
Tax history is unavailable.
Climate risks
Neighborhood: Alton Village
Nearby schools
GreatSchools rating
No schools nearby
We couldn't find any schools near this home.
Schools provided by the listing agent
- Elementary: Alton Village/St. Anne/Sacred
- High: Dr. Frank Hayden/Corpus Christi
Source: ITSO. This data may not be complete. We recommend contacting the local school district to confirm school assignments for this home.

Similar homes
- C$1,298,8003 bd4 ba2k sqft3244 Steeplechase Dr, Burlington, ON L7M 0C5For Sale
 MLS ID #40876588, Randy Hart, Salesperson, Royal LePage Burloak Real Estate Services. ITSO
- C$999,9003 bd3 ba1.9k sqft4142 Judson Cmn, Burlington, ON L7M 0G4New Construction
 MLS ID #40873526, Danny Bizic, Salesperson, Right at Home Realty. ITSO
- C$1,139,9004 bd3 ba1.2k sqft4220 Sarazen Dr #7, Burlington, ON L7M 5C6For Sale
 MLS ID #40875638, Greg Kuchma, Broker, RE/MAX Escarpment Realty Inc.. ITSO
- C$899,9003 bd4 ba1.3k sqft4080 Donnic Dr, Burlington, ON L7M 0A5For Sale
 MLS ID #40864218, Dewi Fairclough, Salesperson, Royal LePage Realty Plus Oakville Ltd.. ITSO
