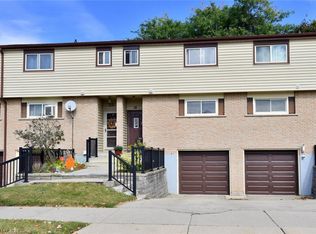
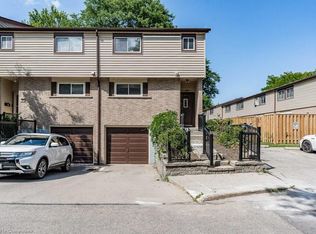
Private garage and drivewayThree spacious bedrooms
Remarks Public Remarks: BEST PRICE & VALUE in the complex! Beautifully maintained 3 bedroom + 2 bath townhome over 1800 total sq ft., including lower level, located in a well cared for complex. Convenient west mountain location just minutes to shopping, schools, restaurants, bus routes with easy access to the Linc/Hwy 403. Unit has it's own private garage and driveway plus plenty of parking for visitors. Bright and spacious main floor with hardwood in the living/dining room, sliding door the back yard and large kitchen with tons of cabinets. Second level has three spacious bedrooms plus 4 piece bath. Finished basement makes a great rec room plus den/office area plus rough in bathroom in basement. Modern and neutral decor throughout. Lots of updates including kitchen tiles, powder room & newer fridge. Nothing to do but move-in! Condo fees of $540.78 include: building insurance, building maintenance, common elements, ground maintenance/landscaping, high speed internet, cable, parking, snow removal, water, exterior maintenance! Hot Water tank rental approx $59.87 quarterly.
90 days
|
26
|
5
|
Zillow last checked:
Listing updated:
Listed by:
Vincent Richard Formosi, Broker,
RE/MAX Escarpment Realty Inc.
Source: ITSO,MLS®#: 40821565Originating MLS®#: Cornerstone Association of REALTORS®
Facts & features
Interior
Bedrooms & bathrooms
Bedrooms: 3
Bathrooms: 2
Full bathrooms: 1
1/2 bathrooms: 1
Main level bathrooms: 1
Other
Level: Second
Area: 131.82
Dimensions: 10ft. 7in. x 13ft. 9in.
Bedroom
Level: Second
Area: 89.45
Dimensions: 11ft. 7in. x 8ft. 8in.
Bedroom
Level: Second
Area: 109.68
Dimensions: 12ft. 4in. x 9ft. 11in.
Bathroom
Features: 2-Piece
Level: Main
Bathroom
Features: 4-Piece
Level: Second
Dining room
Level: Main
Area: 72.09
Dimensions: 9ft. 0in. x 8ft. 1in.
Family room
Level: Basement
Area: 271.32
Dimensions: 15ft. 4in. x 18ft. 4in.
Kitchen
Level: Main
Area: 120.84
Dimensions: 12ft. 6in. x 10ft. 2in.
Living room
Level: Main
Area: 161.28
Dimensions: 10ft. 8in. x 16ft. 0in.
Heating
Forced Air, Natural Gas
Cooling
Central Air
Appliances
Included: Dishwasher, Dryer, Microwave, Range Hood, Refrigerator, Stove, Washer
Parking features: Attached Garage, Garage Door Opener, Asphalt, Private Drive Single Wide
Attached garage spaces: 1
Uncovered spaces: 1
Features
Stories: 2
Frontage type: West
Lot
Features: Urban, Rectangular, Dog Park, Greenbelt, Highway Access, Library, Park, Place of Worship, Playground Nearby, Public Transit, Quiet Area, Schools, Shopping Nearby
Services included: Insurance, Cable TV, Common Elements, Maintenance Grounds, Internet, Parking, Property Management Fees, Snow Removal, Water
HOA fee: C$541 monthly
Location
Region: Hamilton
Financial & listing details
Price per square foot: C$361/sqft
Annual tax amount: C$2,859
Date on market: 4/20/2026
Inclusions: Dishwasher, Dryer, Garage Door Opener, Microwave, Range Hood, Refrigerator, Smoke Detector, Stove, Washer, All Broadloom Where Laid, All Window Coverings Including Blinds. All As Viewed And All In "as Is" Condition.
Exclusions: Freezer And Projection Screen In Basement.
Vincent Richard Formosi, Broker
(905) 575-5478
By pressing Contact Agent, you agree that the real estate professional identified above may call/text you about your search, which may involve use of automated means and pre-recorded/artificial voices. You don't need to consent as a condition of buying any property, goods, or services. Message/data rates may apply. You also agree to our Terms of Use. Zillow does not endorse any real estate professionals. We may share information about your recent and future site activity with your agent to help them understand what you're looking for in a home.