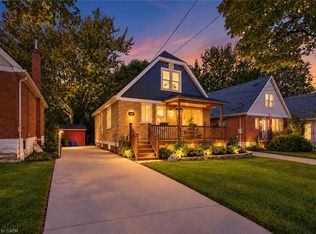
Detached corner-lot home, fully renovated, with a legal basement apartment (2nd dwelling). This top-to-bottom transformation on Hamilton Mountain offers 3+1 bedrooms, a den and 3 full bathrooms, one on every level. The bright main floor flows from the living room to a separate dining area and a kitchen, with a bedroom and full bath on the main level. Upstairs you'll find two more bedrooms and another full bath. Downstairs, a one-bedroom plus den apartment with its own separate side entrance, kitchen, laundry and bathroom comes with a City of Hamilton occupancy permit for the additional dwelling unit. It suits in-laws, extended family or rental income (buyer to verify zoning, use and registration). Enjoy a large detached garage and parking on three sides for 6+ vehicles. Lime Ridge Mall, Walmart, Fortinos, No Frills and banks are a short drive away, with all daily needs within about 2 km. Move in, rent the lower level or invest. Book your showing today!
For sale
C$599,999
504 Brucedale Ave E, Hamilton, ON L8V 1P2
4beds
3baths
Single Family Residence
Built in ----
4,197 Square Feet Lot
$-- Zestimate®
C$--/sqft
C$-- HOA
What's special
Detached corner-lot homeFully renovatedBright main floorSeparate dining areaLarge detached garage
- 5 days
- 145
- 20
Zillow last checked:
Listing updated:
Listed by:
IQI GLOBAL REAL ESTATE
Source: TRREB,MLS®#: X13882322 Originating MLS®#: Toronto Regional Real Estate Board
Originating MLS®#: Toronto Regional Real Estate BoardFacts & features
Interior
Bedrooms & bathrooms
- Bedrooms: 4
- Bathrooms: 3
Bedroom
- Level: Ground
- Dimensions: 3.45 x 3.33
Bedroom 2
- Level: Second
- Dimensions: 3.35 x 3.99
Bedroom 3
- Level: Second
- Dimensions: 2.95 x 4.78
Bedroom 4
- Level: Basement
- Dimensions: 3.12 x 2.82
Other
- Level: Basement
- Dimensions: 4.65 x 3.76
Den
- Level: Basement
- Dimensions: 3.1 x 2.77
Dining room
- Level: Ground
- Dimensions: 3.25 x 3.23
Kitchen
- Level: Ground
- Dimensions: 2.57 x 3.3
Living room
- Level: Ground
- Dimensions: 4.55 x 3.2
Heating
- Forced Air, Electric
Cooling
- Central Air
Appliances
- Included: Water Heater
Features
- In-Law Capability, Primary Bedroom - Main Floor
- Flooring: Accessory Apartment, Carpet Free
- Basement: Apartment,Finished,Full,Separate Entrance,Walk-Out Access
- Has fireplace: No
Interior area
- Living area range: 1100-1500 null
Video & virtual tour
Property
Parking
- Total spaces: 6
- Parking features: Available, Other
- Has garage: Yes
Features
- Stories: 1.5
- Patio & porch: Deck
- Pool features: None
- Waterfront features: None
Lot
- Size: 4,197 Square Feet
- Features: Fenced Yard, Other, Rectangular Lot
Details
- Parcel number: 170550181
Construction
Type & style
- Home type: SingleFamily
- Property subtype: Single Family Residence
Materials
- Brick, Vinyl Siding
- Foundation: Concrete
- Roof: Asphalt Shingle
Utilities & green energy
- Sewer: Sewer
- Water: Unknown
Community & HOA
Location
- Region: Hamilton
Financial & listing details
- Annual tax amount: C$4,407
- Date on market: 10/9/2026
Price history
Price history is unavailable.
Public tax history
Tax history is unavailable.
Climate risks
Neighborhood: Eastmount
Nearby schools
GreatSchools rating
No schools nearby
We couldn't find any schools near this home.


Similar homes
- C$589,8995 bd2 ba-- sqft623 Upper Sherman Ave, Hamilton, ON L8V 3M4For Sale
 MLS ID #X14029352, ZUMIN REAL ESTATE CENTRE. TRREB
 - C$599,9004 bd2 ba1.3k sqft296 E 21st St, Hamilton, ON L8V 2T9For Sale
 MLS ID #40864891, Chris Camara, Salesperson, RE/MAX Escarpment Realty Inc.. ITSO
 - C$649,7774 bd2 ba1.1k sqft284 E 21st St, Hamilton, ON L8V 2T9For Sale
 MLS ID #40869594, Matthew Adeh, Broker, RE/MAX Escarpment Realty Inc.. ITSO
 - C$559,9003 bd1 ba1.1k sqft202 E 26th St, Hamilton, ON L8V 3C8For Sale
 MLS ID #40871392, Jamie Page, Salesperson, Royal LePage State Realty Inc.. ITSO
