Calling all investors, first-time buyers and multi-generational families! Welcome to 623 Upper Sherman Avenue, a versatile property offering an excellent combination of space, flexibility and income potential. Featuring 2 + 1 bedrooms on the main floor and a separate 2 bedroom basement in-law suite in the basement, this property is ideal for extended families seeking independent living arrangements or buyers looking to explore additional rental income opportunities. The separate side entrance provides convenient access to the basement suite, offering added privacy and flexibility for occupants. With two kitchens and five bedrooms in total, the property provides multiple living possibilities to suit a variety of needs. Another standout feature is the generous parking capacity for up to 6 vehicles, a valuable advantage for larger households, extended families or potential tenants. Whether you're looking to live in one unit while exploring income potential from the other, accommodate multiple generations under one roof, or add a flexible property to your real estate portfolio, 623 Upper Sherman Avenue offers plenty of possibilities. Conveniently situated in Hamilton, close to schools, parks, shopping, public transit and everyday amenities. A property with space, flexibility and income potential - an opportunity you won't want to miss!Book your showing today!
For sale
C$589,899
623 Upper Sherman Ave, Hamilton, ON L8V 3M4
5beds
2baths
Single Family Residence
Built in ----
4,600 Square Feet Lot
$-- Zestimate®
C$--/sqft
C$-- HOA
What's special
Two kitchensFive bedrooms in total
- 1 day
- 12
- 1
Zillow last checked:
Listing updated:
Listed by:
ZUMIN REAL ESTATE CENTRE
Source: TRREB,MLS®#: X14029352 Originating MLS®#: Toronto Regional Real Estate Board
Originating MLS®#: Toronto Regional Real Estate BoardFacts & features
Interior
Bedrooms & bathrooms
- Bedrooms: 5
- Bathrooms: 2
Heating
- Forced Air, Gas
Cooling
- Central Air
Appliances
- Included: Built-In Oven
Features
- In-Law Suite, Guest Accommodations, In-Law Capability, Primary Bedroom - Main Floor, Rough-In Bath
- Basement: Separate Entrance,Apartment
- Has fireplace: Yes
Interior area
- Living area range: 700-1100 null
Property
Parking
- Total spaces: 6
- Parking features: Private
Features
- Pool features: None
Lot
- Size: 4,600 Square Feet
Details
- Parcel number: 170080026
Construction
Type & style
- Home type: SingleFamily
- Architectural style: Bungalow
- Property subtype: Single Family Residence
Materials
- Brick
- Foundation: Poured Concrete
- Roof: Asphalt Shingle
Utilities & green energy
- Sewer: Sewer
Community & HOA
Location
- Region: Hamilton
Financial & listing details
- Annual tax amount: C$4,235
- Date on market: 10/13/2026
Price history
Price history is unavailable.
Public tax history
Tax history is unavailable.
Climate risks
Neighborhood: Macassa
Nearby schools
GreatSchools rating
No schools nearby
We couldn't find any schools near this home.


Similar homes
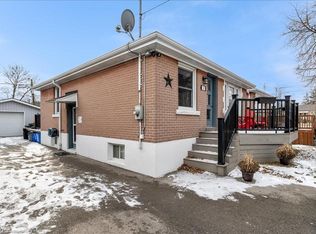
- C$559,9003 bd1 ba1.1k sqft202 E 26th St, Hamilton, ON L8V 3C8For Sale
 MLS ID #40871392, Jamie Page, Salesperson, Royal LePage State Realty Inc.. ITSO
 - C$619,9005 bd2 ba922 sqft788 Upper Gage Ave, Hamilton, ON L8V 4K4For Sale
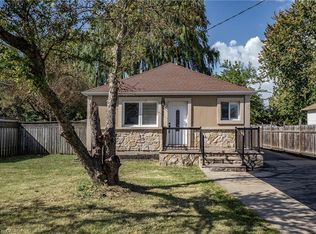 MLS ID #40869500, Mary Hamilton, Salesperson, RE/MAX Escarpment Realty Inc.. ITSO
 - C$599,9994 bd3 ba-- sqft504 Brucedale Ave E, Hamilton, ON L8V 1P2For Sale
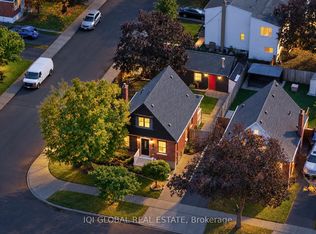 MLS ID #X13882322, IQI GLOBAL REAL ESTATE. TRREB
 - C$575,0003 bd1 ba1k sqft241 E 44th St, Hamilton, ON L8T 3H7For Sale
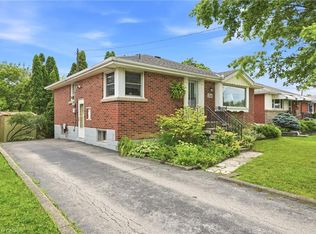 MLS ID #40871074, Danny Rawson, Salesperson, One Percent Realty Ltd.. ITSO
