Versatile Eastmount Bungalow with Separate In-Law Suite! Discover the possibilities at this detached brick bungalow in Hamilton’s desirable Eastmount neighbourhood, offering two distinct living spaces and exceptional flexibility for today’s homeowners. The main floor features 2 bedrooms, a bright living room, a separate dining room, a full kitchen, and TWO 3-piece bathrooms. The lower-level in-law suite offers its own walk-up entrance, an additional bedroom, a second full kitchen, a comfortable living area, and a 4-piece bathroom, with laundry conveniently located on the lower level. Whether you’re accommodating extended family, creating a comfortable space for guests, or looking for a home that can adapt to your changing needs, this property offers plenty of potential. Outside, enjoy a deep 25 x 133 ft lot, a concrete driveway, and a detached garage, providing valuable outdoor space and practical parking. Forced-air gas heating and central air conditioning add year-round comfort. Ideally located just minutes from Juravinski Hospital, Mohawk College, Limeridge Mall, the Lincoln Alexander Parkway, public transit, schools, and parks, this home combines everyday convenience with versatile living. Vacant and easy to show, with flexible possession available. A fantastic opportunity for buyers seeking space, flexibility, and long-term value in an established Hamilton neighbourhood. Don’t miss the opportunity to explore the possibilities!
For sale
C$569,000
81 E 23rd St, Hamilton, ON L8V 2W7
3beds
958sqft
Single Family Residence, Residential
Built in 1916
3,484 Square Feet Lot
$-- Zestimate®
C$594/sqft
C$-- HOA
What's special
Detached brick bungalowTwo distinct living spacesSeparate dining roomFull kitchenDetached garageForced-air gas heatingCentral air conditioning
- 14 hours
- 5
- 2
Zillow last checked:
Listing updated:
Listed by:
Nicholas Reid, Salesperson,
Keller Williams Complete Realty
Source: ITSO,MLS®#: 40870521Originating MLS®#: Cornerstone Association of REALTORS®
Facts & features
Interior
Bedrooms & bathrooms
- Bedrooms: 3
- Bathrooms: 3
- Full bathrooms: 3
- Main level bathrooms: 2
- Main level bedrooms: 2
Bedroom
- Level: Main
- Area: 100.2
- Dimensions: 11ft. 6in. x 9ft. 6in.
Other
- Level: Main
- Area: 111.38
- Dimensions: 11ft. 5in. x 10ft. 8in.
Bedroom
- Level: Lower
Bathroom
- Features: 3-Piece
- Level: Main
Bathroom
- Features: 4-Piece
- Level: Main
- Area: 49.21
- Dimensions: 7ft. 1in. x 7ft. 2in.
Bathroom
- Features: 3-Piece
- Level: Lower
Foyer
- Level: Main
Kitchen
- Level: Main
- Area: 100.44
- Dimensions: 9ft. 9in. x 11ft. 5in.
Kitchen
- Level: Lower
Living room
- Level: Main
- Area: 100.44
- Dimensions: 9ft. 9in. x 11ft. 5in.
Storage
- Level: Lower
Utility room
- Level: Lower
Heating
- Forced Air, Natural Gas
Cooling
- Central Air
Appliances
- Included: Dryer, Refrigerator, Stove, Washer
- Laundry: In Basement
Features
- In-Law Floorplan
- Basement: Separate Entrance,Walk-Up Access,Full,Partially Finished
- Has fireplace: Yes
- Fireplace features: Other
Interior area
- Total structure area: 958
- Total interior livable area: 958 sqft
- Finished area above ground: 958
Video & virtual tour
Property
Parking
- Total spaces: 4
- Parking features: Detached Garage, Concrete, Private Drive Double Wide
- Garage spaces: 2
- Uncovered spaces: 2
Features
- Stories: 1
- Frontage type: East
- Frontage length: 25.00
Lot
- Size: 3,484 Square Feet
- Dimensions: 25 x 133
- Features: Urban, Rectangular, Hospital, Library, Park, Place of Worship, Public Transit, Schools, Other
Details
- Parcel number: 170570048
- Zoning: D
Construction
Type & style
- Home type: SingleFamily
- Architectural style: Bungalow
- Property subtype: Single Family Residence, Residential
Materials
- Brick, Stone, Other
- Foundation: Other
- Roof: Asphalt Shing
Condition
- 100+ Years
- New construction: No
- Year built: 1916
Utilities & green energy
- Sewer: Sewer (Municipal)
- Water: Municipal
Community & HOA
Location
- Region: Hamilton
Financial & listing details
- Price per square foot: C$594/sqft
- Annual tax amount: C$4,053
- Date on market: 10/16/2026
- Inclusions: Dryer, Refrigerator, Stove, Washer
Price history
| Date | Event | Price |
|---|---|---|
| 10/16/2026 | Listed for sale | C$569,000C$594/sqft |
Source: ITSO #40870521 Report a problem | ||
Public tax history
Tax history is unavailable.
Climate risks
Neighborhood: Eastmount
Nearby schools
GreatSchools rating
No schools nearby
We couldn't find any schools near this home.


Similar homes
- C$559,9003 bd1 ba1.1k sqft202 E 26th St, Hamilton, ON L8V 3C8For Sale
 MLS ID #40871392, Jamie Page, Salesperson, Royal LePage State Realty Inc.. ITSO
 - C$574,9993 bd2 ba1.4k sqft56 E 23rd St, Hamilton, ON L8V 2W6For Sale
 MLS ID #40854805, Reisha Dass, Broker, RE/MAX Real Estate Centre Inc.. ITSO
 - C$574,9003 bd2 ba1k sqft57 E 31st St, Hamilton, ON L8V 3N8For Sale
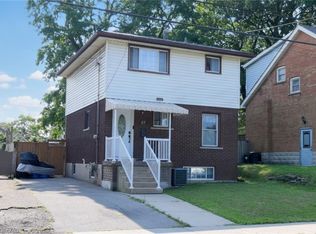 MLS ID #40855592, Tony Marchionda, Salesperson, Coldwell Banker Community Professionals. ITSO
 - C$589,9003 bd2 ba850 sqft551 Upper Sherman Ave, Hamilton, ON L8V 3L9For Sale
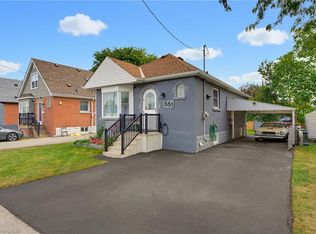 MLS ID #40866067, Colin Cooper, Salesperson, RE/MAX Escarpment Realty Inc.. ITSO
