Wow! What an offering! Move in ready townhouse in sought after walkable neighborhood with all the right stuff. 2000 sq. ft. of immaculate light filled living space. Main floor family room (possible 4th bedroom) and full bath. Bright family sized eat in kitchen with ample cupboard and counter space, full sized dining room, spacious living room with walk out to patio and mature common element greenspace. Upper floor with 3 sizeable bedrooms, ample closet space, including large primary with 2 pc. ensuite and walk in closet, and generously sized 4 pc. bath. This unique condominium complex enjoys underground parking with inside entry to unit, indoor pool, sauna and car wash station. Walk to Locke South, HAAA Park, Schools, Community Centre, GO and all downtown shopping and amenities. A magnificent property to make home.
For sale
C$649,900
194 Hess St S, Hamilton, ON L8P 4V5
3beds
2,048sqft
Row/Townhouse, Residential, Condominium
Built in 1992
-- sqft lot
$-- Zestimate®
C$317/sqft
C$1,148/mo HOA
What's special
Main floor family roomFull sized dining roomMature common element greenspaceAmple closet spaceIndoor pool
- 5 days
- 3
- 0
Zillow last checked:
Listing updated:
Listed by:
Elizabeth Parker, Salesperson,
Royal LePage State Realty
Source: ITSO,MLS®#: 40874468Originating MLS®#: Cornerstone Association of REALTORS®
Facts & features
Interior
Bedrooms & bathrooms
- Bedrooms: 3
- Bathrooms: 4
- Full bathrooms: 2
- 1/2 bathrooms: 2
- Main level bathrooms: 1
Other
- Level: Upper
Bedroom
- Level: Upper
Bedroom
- Level: Upper
Bathroom
- Features: 3-Piece
- Level: Main
Bathroom
- Features: 2-Piece
- Level: Third
Bathroom
- Features: 2-Piece, Ensuite
- Level: Upper
Bathroom
- Features: 4-Piece
- Level: Upper
Dining room
- Level: Third
Eat in kitchen
- Level: Third
Family room
- Level: Main
Laundry
- Level: Main
Living room
- Level: Second
Heating
- Baseboard, Electric
Cooling
- Central Air
Appliances
- Included: Water Heater Owned
- Laundry: In Basement
Features
- Auto Garage Door Remote(s), Central Vacuum
- Basement: None
- Has fireplace: No
Interior area
- Total structure area: 2,048
- Total interior livable area: 2,048 sqft
- Finished area above ground: 2,048
Property
Parking
- Total spaces: 1
- Parking features: Attached Garage, Exclusive, Inside Entrance, No Driveway Parking
- Attached garage spaces: 1
- Details: Assigned Space: 24
Features
- Stories: 3
- Patio & porch: Terrace
- Exterior features: Landscaped
- Frontage type: West
Lot
- Features: Urban, Library, Park, Playground Nearby, Public Transit, Rec./Community Centre, Schools
Details
- Parcel number: 181050024
- Zoning: DE-3
Construction
Type & style
- Home type: Townhouse
- Architectural style: Townhouse
- Property subtype: Row/Townhouse, Residential, Condominium
- Attached to another structure: Yes
Materials
- Brick, Stucco
- Foundation: Concrete Block
- Roof: Asphalt Shing
Condition
- 31-50 Years
- New construction: No
- Year built: 1992
Utilities & green energy
- Sewer: Sewer (Municipal)
- Water: Municipal
Community & HOA
Community
- Security: Alarm System, Carbon Monoxide Detector(s), Smoke Detector(s)
HOA
- Has HOA: Yes
- Amenities included: Car Wash Area, Party Room, Pool, Sauna, Parking
- Services included: Insurance, Building Maintenance, Parking, Property Management Fees, Snow Removal, Water
- HOA fee: C$1,148 monthly
Location
- Region: Hamilton
Financial & listing details
- Price per square foot: C$317/sqft
- Annual tax amount: C$4,610
- Date on market: 11/5/2026
- Inclusions: Other, Fridge, Stove, Built-In Dishwasher, Range Hood, Washer, Dryer, Light Fixtures, Window Coverings
Price history
| Date | Event | Price |
|---|---|---|
| 11/5/2026 | Listed for sale | C$649,900C$317/sqft |
Source: ITSO #40874468 Report a problem | ||
Public tax history
Tax history is unavailable.
Climate risks
Neighborhood: Durand
Nearby schools
GreatSchools rating
No schools nearby
We couldn't find any schools near this home.
Similar homes
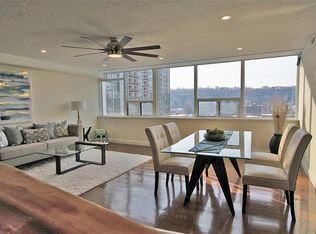
- C$674,9002 bd2 ba1.8k sqft49 Robinson St #200, Hamilton, ON L8P 1Y7For Sale
 MLS ID #40871722, Elizabeth Parker, Salesperson, Royal LePage State Realty. ITSO
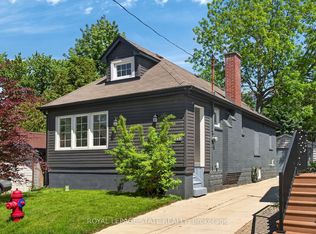
- C$649,9005 bd2 ba1.1k sqft409 Mohawk Rd W, Hamilton, ON L9C 1W5For Sale
 MLS ID #40876008, Maria Rocha, Salesperson, Coldwell Banker Community Professionals. ITSO
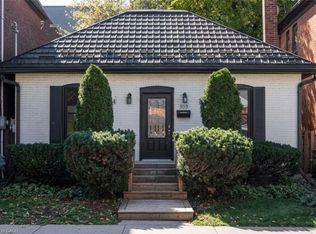
- C$759,9002 bd1 ba1.3k sqft303 Charlton Ave W, Hamilton, ON L8P 2E4For Sale
 MLS ID #40876591, Elizabeth Parker, Salesperson, Royal LePage State Realty. ITSO
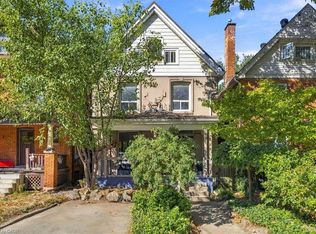
- C$619,9003 bd2 ba1.7k sqft98 Sanford Ave S, Hamilton, ON L8M 2G8New Construction
 MLS ID #40875874, Terry Rogers, Salesperson, Royal LePage Burloak Real Estate Services. ITSO
