Be the next to own this charming bungalow on the Hamilton Mountain! Offering incredible in-law suite potential with a separate side entrance, this home is perfect for families, multi-generational living, or investors. The bright main floor features a spacious living room, a sun-filled kitchen and dining area, two generous bedrooms, and a 3pc bathroom. Downstairs, you’ll find two additional bedrooms, a 4pc bathroom, and plenty of flexible living space. The backyard is great for entertaining with a deck and bbq along with the detached garage with hydro and a sky light! Conveniently located close to shopping, schools, parks, and everyday amenities, this is an opportunity you won’t want to miss!
For sale
C$599,900
780 Garth St, Hamilton, ON L9C 4K4
4beds
1,062sqft
Single Family Residence, Residential
Built in 1957
4,000 Square Feet Lot
$-- Zestimate®
C$565/sqft
C$-- HOA
What's special
Charming bungalowBright main floorTwo generous bedroomsDeck and bbq
- 1 day |
- 15 |
- 0 |
Zillow last checked:
Listing updated:
Listed by:
Hayley Redmond, Salesperson,
Coldwell Banker Community Professionals
Source: ITSO,MLS®#: 40855292Originating MLS®#: Cornerstone Association of REALTORS®
Facts & features
Interior
Bedrooms & bathrooms
- Bedrooms: 4
- Bathrooms: 2
- Full bathrooms: 2
- Main level bathrooms: 1
- Main level bedrooms: 2
Other
- Level: Main
Bedroom
- Level: Main
Bedroom
- Level: Basement
Bedroom
- Level: Basement
Bathroom
- Description: 3 piece bath on the main
- Features: 3-Piece
- Level: Main
Bathroom
- Features: 4-Piece
- Level: Basement
Basement
- Level: Main
Dining room
- Level: Main
Eat in kitchen
- Level: Main
Family room
- Level: Basement
Storage
- Level: Basement
Heating
- Forced Air, Natural Gas
Cooling
- Central Air
Appliances
- Included: Water Heater, Dishwasher, Dryer, Refrigerator, Stove, Washer
- Laundry: In Building
Features
- In-law Capability
- Windows: Window Coverings
- Basement: Full,Finished
- Has fireplace: No
Interior area
- Total structure area: 2,139
- Total interior livable area: 1,062 sqft
- Finished area above ground: 1,062
- Finished area below ground: 1,077
Property
Parking
- Total spaces: 5
- Parking features: Detached Garage, Asphalt, Tandem, Private Drive Single Wide
- Garage spaces: 1
- Uncovered spaces: 4
Features
- Stories: 1
- Patio & porch: Deck
- Frontage type: West
- Frontage length: 40.00
Lot
- Size: 4,000 Square Feet
- Dimensions: 40 x 100
- Features: Urban, Hospital, Park, Place of Worship, Playground Nearby, Public Transit, Schools, Shopping Nearby
- Topography: Flat
Details
- Parcel number: 170430174
- Zoning: C
Construction
Type & style
- Home type: SingleFamily
- Architectural style: Bungalow
- Property subtype: Single Family Residence, Residential
Materials
- Brick
- Foundation: Concrete Block
- Roof: Asphalt Shing
Condition
- 51-99 Years
- New construction: No
- Year built: 1957
Utilities & green energy
- Sewer: Sewer (Municipal)
- Water: Municipal
- Utilities for property: Cell Service, Electricity Connected, Garbage/Sanitary Collection, High Speed Internet Avail, Natural Gas Connected, Recycling Pickup, Street Lights, Phone Available
Community & HOA
Location
- Region: Hamilton
Financial & listing details
- Price per square foot: C$565/sqft
- Annual tax amount: C$4,905
- Date on market: 8/13/2026
- Inclusions: Dishwasher, Dryer, Refrigerator, Stove, Washer, Window Coverings, Whiteboard/Office Misc In Bsmt Bedroom, Bbq, Canopy/Shade Gazebo, Cameras Attached To House Or Garage, Shelf Unit In Coldroom, Metal Shelving Unit Under Stairs
- Exclusions: Hose Reel And Attachments In Backyard On House
- Electric utility on property: Yes
Price history
| Date | Event | Price |
|---|---|---|
| 8/13/2026 | Listed for sale | C$599,900C$565/sqft |
Source:  TRREB #X13671078 Report a problem TRREB #X13671078 Report a problem | ||
Public tax history
Tax history is unavailable.
Climate risks
Neighborhood: Westcliffee
Nearby schools
GreatSchools rating
No schools nearby
We couldn't find any schools near this home.
Schools provided by the listing agent
- Elementary: Westcliffe Middle, Westwood Elementary
- High: Westmount Secondary
Source: ITSO. This data may not be complete. We recommend contacting the local school district to confirm school assignments for this home.
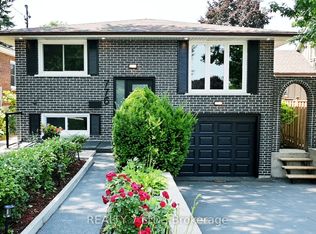
- C$849,0006 bd3 ba-- sqft776 Garth St, Hamilton, ON L9C4K4For Sale
- C$562,5004 bd2 ba1k sqft385 Mountain Crest Ave, Hamilton, ON L9C1L6Sold

- C$--2 bd1 ba-- sqft804 Garth St #2, Hamilton, ON L9C4K5Off Market
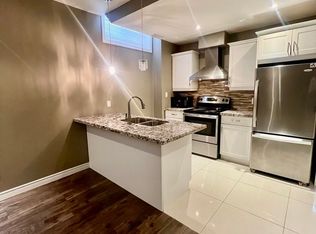
- C$---- bd-- ba-- sqft56 Westminster Ave, Hamilton, ON L9C4L9Off Market
- C$--2 bd1 ba650 sqft17 Fisher Cres #1A, Hamilton, ON L9C4N1Off Market
- C$--1 bd3 ba1.5k sqft47 Westminster Ave #0, Hamilton, ON L9C4L8Off Market
- C$1,199,0003 bd3 ba2.6k sqft69 Pleasant Ave, Hamilton, ON L9C4M8For Sale
- C$933,7505 bd3 ba1.1k sqft10 Fisher Cres, Hamilton, ON L9C4N2Sold
Similar homes
- C$549,9003 bd2 ba1k sqft94 Wendover Dr, Hamilton, ON L9C 5X5For Sale
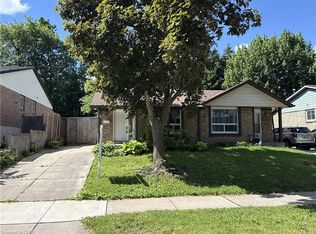 MLS ID #40854683, Rod Frank, Salesperson, RE/MAX Escarpment Frank Realty. ITSO
 - C$698,0005 bd2 ba1k sqft76 Terrace Dr, Hamilton, ON L9A 2Y6For Sale
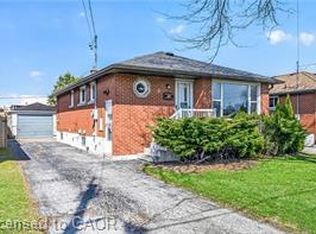 MLS ID #40855600, Mark L.A. Greenidge, Salesperson, Rock Star Real Estate Inc.. ITSO
 - C$599,9003 bd2 ba1k sqft6 Caprice Ct, Hamilton, ON L9C 2N5For Sale
 MLS ID #40850995, Mark Thomas Woehrle, Broker, RE/MAX Escarpment Realty Inc.. ITSO
 - C$660,0003 bd2 ba1.1k sqft208 W 19th St, Hamilton, ON L9C 4J2For Sale
 MLS ID #40848909, Sean Morley St Cyr, Salesperson, eXp Realty. ITSO
 - C$624,9004 bd1 ba760 sqft122 Limeridge Rd W, Hamilton, ON L9C 2V2For SaleMLS ID #40854065, Michael St. Jean, Salesperson, Michael St. Jean Realty Inc.. ITSO
- C$659,0003 bd2 ba1k sqft374 Brigadoon Dr, Hamilton, ON L9C 6X4For SaleMLS ID #40854192, Colette R. Cooper, Broker, Royal LePage State Realty Inc.. ITSO
- C$579,9004 bd2 ba1k sqft97 Guildwood Dr, Hamilton, ON L9C 6S3For SaleMLS ID #40853313, Rod Frank, Salesperson, RE/MAX Escarpment Frank Realty. ITSO
- C$499,9993 bd2 ba931 sqft78 Hester St, Hamilton, ON L9A 2N5For SaleMLS ID #40855904, Jamie Page, Salesperson, Royal LePage State Realty Inc.. ITSO
- C$685,0004 bd2 ba755 sqft894 Garth St, Hamilton, ON L9C 4K9For SaleMLS ID #40851536, Brad Blackborow, Salesperson, RE/MAX Escarpment Realty Inc.. ITSO
- C$679,9004 bd3 ba1.5k sqft509 Southridge Dr, Hamilton, ON L9C 7V4For SaleMLS ID #40853547, Alison Walsh, Broker of Record, The Real Estate Boutique Brokerage Inc.. ITSO
- C$779,9005 bd2 ba1k sqft23 Tyrone Dr, Hamilton, ON L9C 2M6For SaleMLS ID #40855252, Alex Pal, Salesperson, Real Broker Ontario Ltd.. ITSO
- C$699,9004 bd2 ba1k sqft1008 Garth St, Hamilton, ON L9C 4L6For SaleMLS ID #40851803, Rod Frank, Salesperson, RE/MAX Escarpment Frank Realty. ITSO
- C$729,9994 bd2 ba1k sqft312 Upper Paradise Rd, Hamilton, ON L9C 5C4For SaleMLS ID #40853498, Colin Gainham, Salesperson, Keller Williams Edge Realty. ITSO
- C$599,9002 bd2 ba994 sqft8 Brantdale Ave, Hamilton, ON L9C 1B7For SaleMLS ID #40853309, Monroe Orleans, Salesperson, Right at Home Realty. ITSO
- C$564,9003 bd2 ba1.1k sqft5 Hugo Ct, Hamilton, ON L9C 4Y8For SaleMLS ID #40845121, David Vien, Salesperson, Royal LePage NRC Realty Inc.. ITSO
- C$688,8004 bd2 ba907 sqft245 W 33rd St, Hamilton, ON L9C 5J7For SaleMLS ID #40852532, Peijie Mark Zhou, Salesperson, Right at Home Realty. ITSO
- C$650,0003 bd2 ba1k sqft108 Fassett Ct, Hamilton, ON L9C 4E9For SaleMLS ID #40841003, Kathryn Murray, Salesperson, Modern Solution Realty Inc.,. ITSO
- C$629,0006 bd2 ba973 sqft275 W 2nd St, Hamilton, ON L9C 3G8For SaleMLS ID #40842560, Timothy Wai Ming Hong, Salesperson, Rock Star Real Estate Inc.. ITSO
- C$719,9994 bd3 ba1.2k sqft99 Mohawk Rd W, Hamilton, ON L9C 1W2For SaleMLS ID #40852950, Chris Knighton, Salesperson, eXp Realty. ITSO
- C$569,9007 bd2 ba923 sqft17 W 3rd St, Hamilton, ON L9C 3J5For SaleMLS ID #40848378, Erika Spencer, Salesperson, One Percent Realty Ltd.. ITSO
