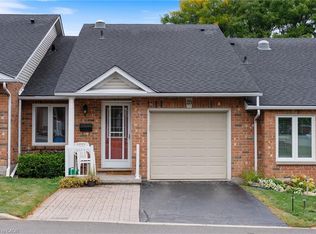
Welcome to easy main-floor living in this spacious and inviting 2 bedroom bungalow townhouse! An ample foyer with a front hall closet leads to the bright, open-concept kitchen, dining and living areas, where vaulted ceilings create an airy atmosphere. Updated in 2016, the kitchen features white shaker cabinetry, quartz countertops, stainless steel appliances and a mosaic backsplash. A charming breakfast nook offers additional cabinetry, storage and counter space-the perfect spot for your morning coffee and a good book. Warm honey-toned hardwood floors flow through the dining and living areas, complemented by a skylight and sliding patio doors to the private backyard. The spacious primary bedroom offers room for a sitting area, his-and-hers closets and a 4-piece ensuite. A second main-floor bedroom, additional 3-piece bathroom and laundry room with garage access add everyday convenience. The full unfinished basement is ready for your ideas! Complete with a single-car garage and driveway parking for one. this is a wonderful opportunity to continue building on the existing upgrades to create a truly custom, show-stopping home in a desirable, quiet and mature community.
For sale
C$529,900
60 Rice Ave #10, Hamilton, ON L9C 7S3
2beds
1,105sqft
Row/Townhouse, Residential, Condominium
Built in 1997
-- sqft lot
$-- Zestimate®
C$480/sqft
C$490/mo HOA
What's special
Private backyardHis-and-hers closetsSecond main-floor bedroomSingle-car garageDriveway parking for one
- 4 hours
- 0
- 0
Zillow last checked:
Listing updated:
Listed by:
Brittany Mckenzie, Salesperson,
Real Broker Ontario Ltd.
Source: ITSO,MLS®#: 40874231Originating MLS®#: Cornerstone Association of REALTORS®
Facts & features
Interior
Bedrooms & bathrooms
- Bedrooms: 2
- Bathrooms: 2
- Full bathrooms: 2
- Main level bathrooms: 2
- Main level bedrooms: 2
Other
- Level: Main
Bedroom
- Level: Main
Bathroom
- Features: 3-Piece
- Level: Main
Other
- Features: 4-Piece
- Level: Main
Dining room
- Level: Main
Foyer
- Level: Main
Kitchen
- Level: Main
Living room
- Level: Main
Heating
- Forced Air, Natural Gas
Cooling
- Central Air
Appliances
- Included: Water Heater Owned, Built-in Microwave, Dishwasher, Dryer, Refrigerator, Stove, Washer
Features
- Basement: Full,Unfinished
- Has fireplace: No
Interior area
- Total structure area: 1,105
- Total interior livable area: 1,105 sqft
- Finished area above ground: 1,105
Property
Parking
- Total spaces: 2
- Parking features: Attached Garage, Private Drive Single Wide
- Attached garage spaces: 1
- Uncovered spaces: 1
Features
- Stories: 1
- Patio & porch: Terrace
- Frontage type: North
Lot
- Features: Urban, Airport, Near Golf Course, Highway Access, Hospital, Landscaped, Library, Major Highway, Open Spaces, Park, Place of Worship, Playground Nearby, Public Transit, Rec./Community Centre, Schools, Shopping Nearby, Other
Details
- Parcel number: 182560010
- Zoning: DE/S-1357
Construction
Type & style
- Home type: Townhouse
- Architectural style: Bungalow
- Property subtype: Row/Townhouse, Residential, Condominium
- Attached to another structure: Yes
Materials
- Brick
- Roof: Asphalt Shing
Condition
- 16-30 Years
- New construction: No
- Year built: 1997
Utilities & green energy
- Sewer: Sewer (Municipal)
- Water: Municipal
Community & HOA
HOA
- Has HOA: Yes
- Amenities included: Parking
- Services included: Insurance, Maintenance Grounds, Parking, Property Management Fees, Snow Removal, Water
- HOA fee: C$490 monthly
Location
- Region: Hamilton
Financial & listing details
- Price per square foot: C$480/sqft
- Annual tax amount: C$4,609
- Date on market: 10/28/2026
- Inclusions: Built-in Microwave, Dishwasher, Dryer, Refrigerator, Stove, Washer
- Exclusions: Seller Belongings, Staging Materials/Art/Decor/Furniture
Price history
| Date | Event | Price |
|---|---|---|
| 10/28/2026 | Listed for sale | C$529,900C$480/sqft |
Source:  TRREB #X14124988 Report a problem | ||
Public tax history
Tax history is unavailable.
Climate risks
Neighborhood: Mountview
Nearby schools
GreatSchools rating
No schools nearby
We couldn't find any schools near this home.
Similar homes
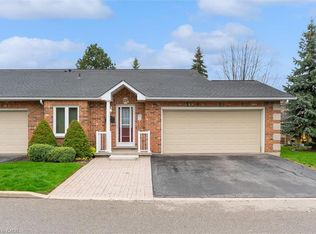
- C$524,9003 bd2 ba1k sqft85 Gledhill Cres, Hamilton, ON L9C 6H3For Sale
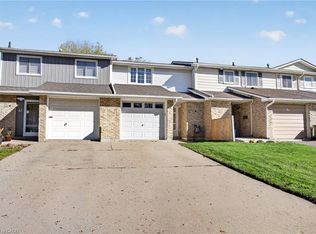 MLS ID #40874290, Sandy Mackay, Salesperson, Real Broker Ontario Ltd.. ITSO
- C$389,5003 bd2 ba1.1k sqft63 Fonthill Rd #3, Hamilton, ON L9C 6T1For Sale
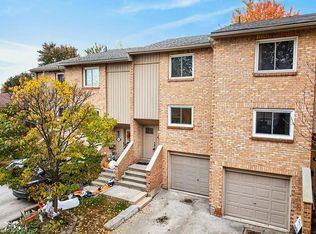 MLS ID #40874060, Patty Bevan, Salesperson, RE/MAX Escarpment Realty Inc.. ITSO
- C$529,9003 bd3 ba1.5k sqft100 Beddoe Dr #25, Hamilton, ON L8P 4Z2For Sale
 MLS ID #40870781, Nik Pijanovic, Salesperson, Revel Realty Inc.. ITSO
- C$629,9002 bd2 ba1.3k sqftN/A, Hamilton, ON L9C 7S8New Construction
 MLS ID #40860295, Ed Dunn Jr., Salesperson, CANFIN REALTY SERVICES INC.. ITSO
