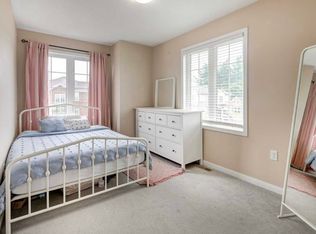
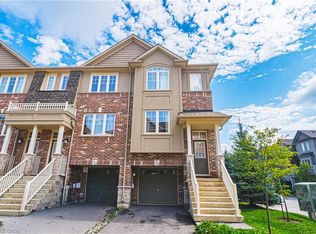
LOCATION! LOCATION! LOCATION! STEPS TO REDEEMER UNIVERSITY! Welcome to 59 O'Hara Lane, situated in a highly desirable Ancaster neighbourhood! This beautifully maintained, upgraded and exceptionally clean home offers 3 spacious bedrooms plus a versatile main-floor den, perfect for a home office, study or additional living space. Featuring a functional layout, convenient inside access from the garage and plenty of room for comfortable family living. Excellent potential for an in-law suite, offering added flexibility for extended families Ideally located within walking distance of Redeemer University and a convenient drive to McMaster University, making this an attractive opportunity for homeowners and investors alike. Enjoy easy access to shopping, restaurants, parks, schools and everyday amenities. A fantastic opportunity to own a move-in-ready home in a sought-after Ancaster location. Don't miss it!
For sale
C$669,000
59 Ohara Ln, Hamilton, ON L9K 0C6
3beds
1,689sqft
Row/Townhouse, Residential
Built in ----
1,486 Square Feet Lot
$-- Zestimate®
C$396/sqft
C$-- HOA
What's special
Exceptionally clean homeVersatile main-floor denFunctional layout
- 8 days
- 3
- 0
Zillow last checked:
Listing updated:
Listed by:
Sam Khangura, Broker of Record,
Royal Lepage Platinum Realty
Source: ITSO,MLS®#: 40870479Originating MLS®#: Cornerstone Association of REALTORS®
Facts & features
Interior
Bedrooms & bathrooms
- Bedrooms: 3
- Bathrooms: 2
- Full bathrooms: 2
Other
- Level: Third
Bedroom
- Level: Third
- Area: 72.27
- Dimensions: 8ft. 3in. x 9ft. 0in.
Bedroom
- Level: Third
Bathroom
- Features: 3-Piece
- Level: Third
- Area: 96.96
- Dimensions: 8ft. 8in. x 12ft. 0in.
Bathroom
- Features: 4-Piece
- Level: Third
Dining room
- Level: Second
- Area: 130
- Dimensions: 10ft. 0in. x 13ft. 0in.
Kitchen
- Level: Second
- Area: 90.38
- Dimensions: 9ft. 2in. x 10ft. 2in.
Living room
- Level: Second
- Area: 96.24
- Dimensions: 8ft. 2in. x 12ft. 0in.
Heating
- Forced Air, Natural Gas
Cooling
- Central Air
Appliances
- Included: Dishwasher, Dryer
Features
- Other
- Basement: Full,Finished
- Has fireplace: No
Interior area
- Total structure area: 1,689
- Total interior livable area: 1,689 sqft
- Finished area above ground: 1,689
Property
Parking
- Total spaces: 2
- Parking features: Attached Garage, Asphalt, Private Drive Single Wide
- Attached garage spaces: 1
- Uncovered spaces: 1
Features
- Stories: 3
- Frontage type: North
- Frontage length: 18.24
Lot
- Size: 1,486 Square Feet
- Dimensions: 18.24 x 81.5
- Features: Urban, Other
Details
- Parcel number: 175653969
- Zoning: RM2-594
Construction
Type & style
- Home type: Townhouse
- Architectural style: Townhouse
- Property subtype: Row/Townhouse, Residential
- Attached to another structure: Yes
Materials
- Brick, Other
- Foundation: Poured Concrete
- Roof: Asphalt Shing
Condition
- 6-15 Years
- New construction: No
Utilities & green energy
- Sewer: Sewer (Municipal)
- Water: Municipal
Community & HOA
Community
- Security: Carbon Monoxide Detector
Location
- Region: Hamilton
Financial & listing details
- Price per square foot: C$396/sqft
- Annual tax amount: C$5,549
- Date on market: 10/26/2026
- Inclusions: Carbon Monoxide Detector, Dishwasher, Dryer
Price history
| Date | Event | Price |
|---|---|---|
| 10/26/2026 | Listed for sale | C$669,000C$396/sqft |
Source:  TRREB #X14116722 Report a problem | ||
Public tax history
Tax history is unavailable.
Climate risks
Neighborhood: Marritt
Nearby schools
GreatSchools rating
No schools nearby
We couldn't find any schools near this home.
Similar homes
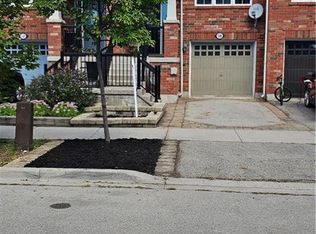
- C$649,9003 bd3 ba1.8k sqft50 Emick Dr, Hamilton, ON L9K 0C6For Sale
 MLS ID #40873570, Dave Sohal, Broker of Record, Bridgecan Realty Corp.. ITSO
- C$699,9003 bd2 ba1.4k sqft5 Sunters Ct, Hamilton, ON L9G 4Y8For Sale
 MLS ID #40875981, Rob Golfi, Salesperson, RE/MAX Escarpment Golfi Realty Inc.. ITSO
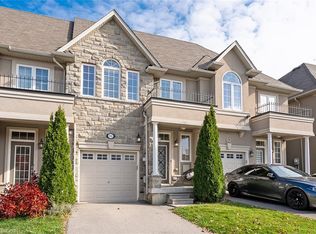
- C$759,0003 bd3 ba1.4k sqft94 Vinton Rd, Ancaster, ON L9K 0G6New Construction
 MLS ID #40875287, Evan Dimichele, Broker, RE/MAX Escarpment Realty Inc.. ITSO
- C$679,9003 bd3 ba1.7k sqft20 Barley Ln, Hamilton, ON L9K 0K1For Sale
 MLS ID #40859762, Joseph Capostagno, Salesperson, RE/MAX Escarpment Realty Inc.. ITSO
