Welcome to 7 Hanover Place! This spacious 5 bedroom, 2 bathroom raised bungalow is tucked away in a quiet, mature pocket located in a very sought after neighbourhood. Offering a surprisingly spacious layout that feels bigger than it looks, this home features a 6 car driveway and single car garage with convenient interior access.The bright main level offers 3 generous bedrooms, an eat-in kitchen with three brand new stainless steel appliances, a separate dining room and a spacious living room. The lower level features 2 additional bedrooms, a large recreation room, a full bathroom and an oversized laundry room with a workshop. A separate rear entrance provides excellent potential for an in-law suite or additional living space.Enjoy a private backyard and a convenient location just 2 minutes to the Red Hill Parkway, with shopping, schools, parks and amenities nearby.Whether you're a first-time homebuyer, growing family, downsizer or looking for multi-generational living, this well-cared-for home offers space, flexibility and endless potential. Thoughtfully cared for and ready for its next chapter, bring your personal touch and make this home your own!
For sale
C$749,900
7 Hanover Pl N, Hamilton, ON L8K 5X7
5beds
2baths
Single Family Residence
Built in ----
5,500 Square Feet Lot
$-- Zestimate®
C$--/sqft
C$-- HOA
What's special
Bright main levelSeparate dining roomLarge recreation roomSeparate rear entrancePrivate backyard
- 3 days
- 25
- 4
Zillow last checked:
Listing updated:
Listed by:
RIGHT AT HOME REALTY INC.
Source: TRREB,MLS®#: X13832572 Originating MLS®#: Toronto Regional Real Estate Board
Originating MLS®#: Toronto Regional Real Estate BoardFacts & features
Interior
Bedrooms & bathrooms
- Bedrooms: 5
- Bathrooms: 2
Primary bedroom
- Level: Main
- Dimensions: 4.06 x 2.97
Bedroom 2
- Level: Main
- Dimensions: 3 x 3.96
Bedroom 3
- Level: Main
- Dimensions: 3.03 x 2.88
Bedroom 4
- Level: Lower
- Dimensions: 4.42 x 3.63
Bedroom 5
- Level: Lower
- Dimensions: 4.48 x 2.73
Bathroom
- Level: Lower
- Dimensions: 3.09 x 1.41
Bathroom
- Level: Main
- Dimensions: 2.29 x 2.97
Dining room
- Level: Main
- Dimensions: 3.2 x 3.05
Family room
- Level: Lower
- Dimensions: 6.67 x 3.65
Kitchen
- Level: Main
- Dimensions: 2.81 x 2.94
Laundry
- Level: Lower
- Dimensions: 6.4 x 2.79
Living room
- Level: Main
- Dimensions: 5.26 x 3.67
Heating
- Forced Air, Gas
Cooling
- Central Air
Features
- In-Law Capability
- Basement: Finished,Walk-Out Access
- Has fireplace: Yes
- Fireplace features: Natural Gas, Family Room
Interior area
- Living area range: 1100-1500 null
Video & virtual tour
Property
Parking
- Total spaces: 7
- Parking features: Private Double
- Has garage: Yes
Features
- Pool features: None
Lot
- Size: 5,500 Square Feet
- Features: Golf, Public Transit, School Bus Route, Park, Rectangular Lot
Details
- Additional structures: Shed
- Parcel number: 170970285
Construction
Type & style
- Home type: SingleFamily
- Architectural style: Bungalow-Raised
- Property subtype: Single Family Residence
Materials
- Aluminum Siding, Brick
- Foundation: Concrete
- Roof: Asphalt Shingle
Utilities & green energy
- Sewer: Sewer
Community & HOA
Location
- Region: Hamilton
Financial & listing details
- Tax assessed value: C$341,000
- Annual tax amount: C$5,310
- Date on market: 9/26/2026
Price history
Price history is unavailable.
Public tax history
Tax history is unavailable.
Climate risks
Neighborhood: Vincent
Nearby schools
GreatSchools rating
No schools nearby
We couldn't find any schools near this home.
Similar homes

- C$749,9005 bd2 ba1.2k sqft7 Hanover Pl, Hamilton, ON L8K 5X7For Sale
 MLS ID #40866735, Ryan Zogala, Salesperson, Right at Home Realty. ITSO
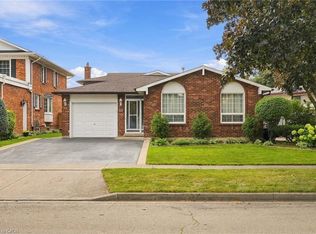
 - C$699,8504 bd2 ba1.2k sqft150 Marcella Cres, Hamilton, ON L8K 6G3For Sale
 MLS ID #40867120, Mike Mossuto, Salesperson, eXp Realty. ITSO
 - C$799,9005 bd2 ba1k sqft75 Hanover Pl, Hamilton, ON L8K 5X7For Sale
 MLS ID #40831617, Rod Frank, Salesperson, RE/MAX Escarpment Frank Realty. ITSO
 - C$834,9005 bd2 ba1.3k sqft10 Audubon St N, Hamilton, ON L8J 1P7For Sale
 MLS ID #40863690, Tobias Richard Smulders, Broker, RE/MAX Escarpment Realty Inc.. ITSO
