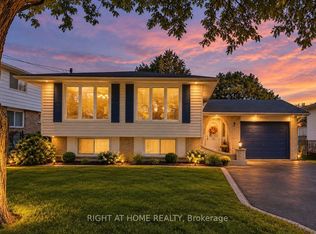
Welcome to 7 Hanover Place! This spacious 5 bedroom, 2 bathroom raised bungalow is tucked away in a quiet, mature pocket located in a very sought after neighbourhood. Offering a surprisingly spacious layout that feels bigger than it looks, this home features a 6 car driveway and single car garage with convenient interior access. The bright main level offers 3 generous bedrooms, an eat-in kitchen with three brand new stainless steel appliances, a separate dining room and a spacious living room. The lower level features 2 additional bedrooms, a large recreation room, a full bathroom and an oversized laundry room with a workshop. A separate rear entrance provides excellent potential for an in-law suite or additional living space. Enjoy a private backyard and a convenient location just 2 minutes to the Red Hill Parkway, with shopping, schools, parks and amenities nearby. Whether you're a first-time homebuyer, growing family, downsizer or looking for multi-generational living, this well-cared-for home offers space, flexibility and endless potential. Thoughtfully cared for and ready for its next chapter, bring your personal touch and make this home your own!
For sale
C$749,900
7 Hanover Pl, Hamilton, ON L8K 5X7
5beds
1,228sqft
Single Family Residence, Residential
Built in 1973
5,523 Square Feet Lot
$-- Zestimate®
C$611/sqft
C$-- HOA
What's special
Quiet mature pocketBright main levelSeparate dining roomLarge recreation roomSeparate rear entrancePrivate backyard
- 2 days
- 14
- 5
Zillow last checked:
Listing updated:
Listed by:
Ryan Zogala, Salesperson,
Right at Home Realty
Source: ITSO,MLS®#: 40866735Originating MLS®#: Cornerstone Association of REALTORS®
Facts & features
Interior
Bedrooms & bathrooms
- Bedrooms: 5
- Bathrooms: 2
- Full bathrooms: 2
- Main level bathrooms: 1
- Main level bedrooms: 3
Bedroom
- Level: Basement
- Area: 122.88
- Dimensions: 11ft. 9in. x 11ft. 8in.
Bedroom
- Level: Basement
- Area: 89.61
- Dimensions: 11ft. 9in. x 8ft. 8in.
Other
- Level: Main
- Area: 118.17
- Dimensions: 13ft. 0in. x 9ft. 9in.
Bedroom
- Level: Main
- Area: 118.17
- Dimensions: 13ft. 0in. x 9ft. 9in.
Bedroom
- Level: Main
- Area: 82.45
- Dimensions: 9ft. 9in. x 9ft. 7in.
Bathroom
- Features: 4-Piece
- Level: Basement
Bathroom
- Features: 4-Piece
- Level: Main
Dining room
- Level: Main
- Area: 82.81
- Dimensions: 9ft. 10in. x 9ft. 10in.
Kitchen
- Level: Main
- Area: 136.2
- Dimensions: 15ft. 0in. x 9ft. 8in.
Laundry
- Level: Basement
Living room
- Level: Main
- Area: 204.48
- Dimensions: 17ft. 4in. x 12ft. 0in.
Recreation room
- Level: Basement
- Area: 243.76
- Dimensions: 22ft. 0in. x 11ft. 8in.
Heating
- Forced Air, Natural Gas
Cooling
- Central Air
Appliances
- Included: Dishwasher, Dryer, Range Hood, Refrigerator, Stove, Washer
Features
- In-law Capability
- Basement: Walk-Up Access,Full,Finished
- Number of fireplaces: 1
- Fireplace features: Gas
Interior area
- Total structure area: 1,959
- Total interior livable area: 1,228 sqft
- Finished area above ground: 1,228
- Finished area below ground: 731
Video & virtual tour
Property
Parking
- Total spaces: 7
- Parking features: Attached Garage, Asphalt, Private Drive Double Wide
- Attached garage spaces: 1
- Uncovered spaces: 6
Features
- Stories: 1
- Frontage type: North
- Frontage length: 55.12
Lot
- Size: 5,523 Square Feet
- Dimensions: 55.12 x 100.21
- Features: Urban, Rectangular, Airport, Near Golf Course, Highway Access, Public Transit, Quiet Area, School Bus Route, Shopping Nearby
Details
- Additional structures: Shed(s)
- Parcel number: 170970285
- Zoning: C
Construction
Type & style
- Home type: SingleFamily
- Architectural style: Bungalow Raised
- Property subtype: Single Family Residence, Residential
Materials
- Aluminum Siding, Brick
- Roof: Asphalt Shing
Condition
- 51-99 Years
- New construction: No
- Year built: 1973
Utilities & green energy
- Sewer: Sewer (Municipal)
- Water: Municipal-Metered
Community & HOA
Location
- Region: Hamilton
Financial & listing details
- Price per square foot: C$611/sqft
- Annual tax amount: C$5,310
- Date on market: 9/26/2026
- Inclusions: Dishwasher, Dryer, Range Hood, Refrigerator, Stove, Washer, Basement Freezer If Desired
- Exclusions: Staging Items And Personal Belongings
Price history
| Date | Event | Price |
|---|---|---|
| 9/26/2026 | Listed for sale | C$749,900C$611/sqft |
Source: ITSO #40866735 Report a problem | ||
Public tax history
Tax history is unavailable.
Climate risks
Neighborhood: Vincent
Nearby schools
GreatSchools rating
No schools nearby
We couldn't find any schools near this home.
Schools provided by the listing agent
- Elementary: St. Luke , St. Eugene
- High: Bishop Ryan , Cathedral
Source: ITSO. This data may not be complete. We recommend contacting the local school district to confirm school assignments for this home.
Similar homes
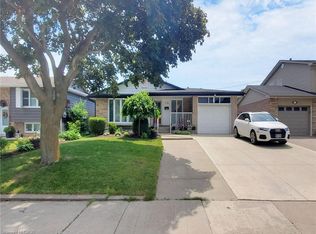
- C$699,8504 bd2 ba1.2k sqft150 Marcella Cres, Hamilton, ON L8K 6G3For Sale
 MLS ID #40867120, Mike Mossuto, Salesperson, eXp Realty. ITSO
 - C$799,9005 bd2 ba1k sqft75 Hanover Pl, Hamilton, ON L8K 5X7For Sale
 MLS ID #40831617, Rod Frank, Salesperson, RE/MAX Escarpment Frank Realty. ITSO
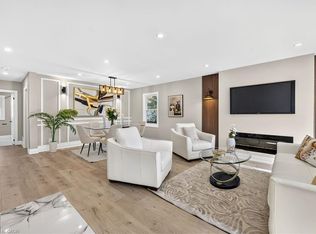
 - C$795,0005 bd3 ba1.1k sqft362 Rosseau Rd, Hamilton, ON L8K 4T2For Sale
 MLS ID #40866488, Sarbjit Singh, Broker, RE/MAX Escarpment Realty Inc.. ITSO
 - C$699,9004 bd2 ba1.1k sqft46 Lawrence Ave, Hamilton, ON L8G 2M9For Sale
 MLS ID #40866411, Michael St. Jean, Salesperson, Michael St. Jean Realty Inc.. ITSO
