Brilliant 2-Bed, 2-Bath Condo at the Prestigious Balmoral II. Welcome to this beautiful 1,234 sqft condo, offering an ideal blend of comfort, style, and convenience. Bright & airy entrance foyer. Step into the spacious living & dining area bathed in natural light from the large windows and sliding door that leads to a private balcony where you can enjoy serene views. Gleaming floors elevate the space. This layout features a sizeable kitchen with everything you need to create delicious meals. Generously sized primary bedroom offers a peaceful retreat, featuring a large window, and closet. The three-piece ensuite with a soothing soaker tub provides the perfect escape after a long day. An additional well-sized bedroom and a modern three-piece bathroom with a shower offer plenty of space for family or guests. The building is packed with impeccable amenities designed to complement your lifestyle, including a convenient car wash area, a fully equipped fitness room, and a party room with a kitchenette perfect for larger gatherings. Outside, enjoy beautifully landscaped ground, a gazebo, an outdoor patio area with BBQ and furniture, visitor parking, and an upcoming EV charger for added convenience. Includes 1 UG parking space & a locker. Located in a prime area, you're just moments away from the Major shopping centers, cinemas, golf course, parks, recreation centers, schools, restaurants, and highways (403/QEW/ 407). Don't miss the chance to call this charming condo your new home! Book your viewing today and discover all that this exceptional property has to offer.
Under contract
C$549,900
2085 Amherst Heights Dr #506, Burlington, ON L7P 5C2
2beds
1,234sqft
Condo/Apt Unit, Residential, Condominium
Built in ----
-- sqft lot
$-- Zestimate®
C$446/sqft
C$780/mo HOA
What's special
Gleaming floorsSizeable kitchenGenerously sized primary bedroomAdditional well-sized bedroom
- 148 days |
- 16 |
- 0 |
Zillow last checked:
Listing updated:
Listed by:
Russell Gardner, Salesperson,
RE/MAX Real Estate Centre Inc.
Source: ITSO,MLS®#: 40809799Originating MLS®#: Cornerstone Association of REALTORS®
Facts & features
Interior
Bedrooms & bathrooms
- Bedrooms: 2
- Bathrooms: 2
- Full bathrooms: 2
- Main level bathrooms: 2
- Main level bedrooms: 2
Bedroom
- Level: Main
Bedroom
- Level: Main
Bathroom
- Features: 4-Piece
- Level: Main
Bathroom
- Features: 3-Piece
- Level: Main
Dining room
- Level: Main
Kitchen
- Level: Main
Living room
- Level: Main
Heating
- Forced Air
Cooling
- Central Air
Appliances
- Included: Dryer, Refrigerator, Stove, Washer
- Laundry: In-Suite
Features
- Elevator
- Has fireplace: No
Interior area
- Total structure area: 1,234
- Total interior livable area: 1,234 sqft
- Finished area above ground: 1,234
Property
Parking
- Total spaces: 1
- Parking features: Covered, Guest
- Uncovered spaces: 1
- Details: Assigned Space: 38
Features
- Stories: 1
- Patio & porch: Terrace
- Frontage type: North
Lot
- Features: Urban, Ample Parking, Greenbelt, Quiet Area, Schools, Shopping Nearby
Details
- Parcel number: 257190073
- Zoning: RH4
- Other equipment: Intercom
Construction
Type & style
- Home type: Condo
- Property subtype: Condo/Apt Unit, Residential, Condominium
- Attached to another structure: Yes
Materials
- Concrete
- Roof: Asphalt
Condition
- 16-30 Years
- New construction: No
Utilities & green energy
- Sewer: Sewer (Municipal)
- Water: Municipal
Community & HOA
HOA
- Has HOA: Yes
- Amenities included: BBQs Permitted, Elevator(s), Fitness Center, Party Room, Parking
- HOA fee: C$780 monthly
Location
- Region: Burlington
Financial & listing details
- Price per square foot: C$446/sqft
- Annual tax amount: C$3,400
- Date on market: 3/5/2026
- Inclusions: Dryer, Refrigerator, Stove, Washer, Fridge, Stove, Washer, Dryer
Russell Gardner, Salesperson
Russell Gardner, Salesperson
(905) 467-5934
By pressing Contact Agent, you agree that the real estate professional identified above may call/text you about your search, which may involve use of automated means and pre-recorded/artificial voices. You don't need to consent as a condition of buying any property, goods, or services. Message/data rates may apply. You also agree to our Terms of Use. Zillow does not endorse any real estate professionals. We may share information about your recent and future site activity with your agent to help them understand what you're looking for in a home.
Price history
| Date | Event | Price |
|---|---|---|
| 7/27/2026 | Contingent | C$549,900C$446/sqft |
Source: ITSO #40809799 Report a problem | ||
| 6/12/2026 | Price change | C$549,900-8.3%C$446/sqft |
Source: ITSO #40809799 Report a problem | ||
| 5/8/2026 | Price change | C$599,900-0.8%C$486/sqft |
Source: ITSO #40809799 Report a problem | ||
| 4/24/2026 | Price change | C$605,000-2.4%C$490/sqft |
Source: ITSO #40809799 Report a problem | ||
| 3/5/2026 | Listed for sale | C$619,900C$502/sqft |
Source: ITSO #40809799 Report a problem | ||
Public tax history
Tax history is unavailable.
Climate risks
Neighborhood: Mountainside
Nearby schools
GreatSchools rating
No schools nearby
We couldn't find any schools near this home.
- C$---- bd-- ba-- sqft2085 Amherst Heights Dr #610, Burlington, ON L7P5C2Off Market
- C$689,9002 bd2 ba-- sqft2085 Amherst Heights Dr #212, Burlington, ON L7P5C2For Sale

- C$---- bd-- ba-- sqft2075 Amherst Heights Dr #212, Burlington, ON L7P5B8Off Market
- C$---- bd-- ba-- sqft2085 Amherst Heights Dr #410, Burlington, ON L7P5C2Off Market
- C$--2 bd2 ba-- sqft2085 Amherst Heights Dr #108, Burlington, ON L7P5C2Off Market
- C$---- bd-- ba-- sqft2085 Amherst Heights Dr #401, Burlington, ON L7P5C2Off Market
- C$---- bd-- ba-- sqft2085 Amherst Heights Dr #208, Burlington, ON L7P5C2Off Market
- C$---- bd-- ba-- sqft2075 Amherst Heights Dr #208, Burlington, ON L7P5B8Off Market
Similar homes
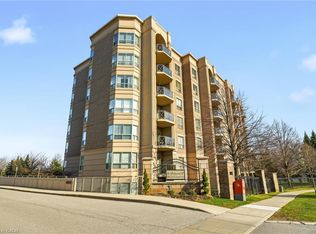
- C$735,0002 bd2 ba1.3k sqft2085 Amherst Heights Dr #209, Burlington, ON L7P 5C2For Sale
 MLS ID #40841304, Stacy Peereboom, Salesperson, RE/MAX Aboutowne Realty Corp.. ITSO
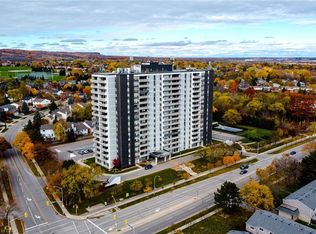
 - C$549,9003 bd2 ba1.2k sqft2055 Upper Middle Rd #602, Burlington, ON L7P 3P4For Sale
 MLS ID #40836594, Joe Iannino, Salesperson, RE/MAX Real Estate Centre Inc.. ITSO
 - C$544,0003 bd2 ba1.2k sqft1270 Maple Crossing Blvd #808, Burlington, ON L7S 2J3For Sale
 MLS ID #40849104, Lisa Ann Weber, Salesperson, CENTURY 21 MILLER DAVIES REAL ESTATE LTD.. ITSO
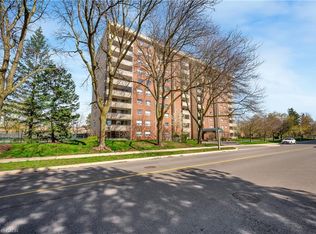
 - C$549,9993 bd2 ba1.2k sqft1425 Ghent Ave #308, Burlington, ON L7S 1X5For Sale
 MLS ID #40835060, Taylor Brimley, Broker, The Agency. ITSO
 - C$499,9003 bd2 ba1.3k sqft2055 Upper Middle Rd #1202, Burlington, ON L7P 3P4For SaleMLS ID #40845878, Ryan Urban, Broker, Keller Williams Edge Realty. ITSO
- C$549,9002 bd2 ba1k sqftWoodbridge, Burlington, ON L7M 4V2New ConstructionMLS ID #40824982, Lisa Rayner, Salesperson, Keller Williams Edge Realty. ITSO
- C$629,9992 bd2 ba1.2k sqft391 Plains Rd E Unit 412, Burlington, ON L7T 4M2For SaleMLS ID #40851539, Tanya Rocca, Salesperson, Royal LePage Burloak Real Estate Services. ITSO
- C$649,9002 bd2 ba1.4k sqftLakewinds, Burlington, ON L7S 1Z5For SaleMLS ID #40820576, Maryann Kewin, Salesperson, Royal LePage Burloak Real Estate Services. ITSO
- C$664,9002 bd2 ba1.3k sqft1201 N Shore Blvd E #108, Burlington, ON L7S 1Z5For SaleMLS ID #40839416, Kaylee Wagner, Salesperson, Royal LePage State Realty Inc.. ITSO
- C$529,9002 bd1 ba737 sqftParadigm, Burlington, ON L7R 0E4For SaleMLS ID #40828485, Lindsey Atkinson, Salesperson, Royal LePage State Realty Inc.. ITSO
- C$489,9002 bd2 ba1.3k sqftBuilding A, Burlington, ON L7M 3X5For SaleMLS ID #40801547, Cara Siska, Broker, Royal LePage NRC Realty Inc.. ITSO
- C$549,9002 bd2 ba1k sqft1135 Cooke Blvd #112, Burlington, ON L7T 0C3For SaleMLS ID #40843028, Deborah L. Conacher, Salesperson, RE/MAX Escarpment Realty Inc.. ITSO
- C$599,0002 bd2 ba1k sqft100 Burloak Dr #1510, Burlington, ON L7L 6P6For SaleMLS ID #40842038, Mike Koster, Salesperson, Right at Home Realty. ITSO
- C$669,0002 bd2 ba1.1k sqftThe Chelsea Condominiums, Burlington, ON L7M 4T6For SaleMLS ID #40845408, Peter Milovanovic, Salesperson, CASORA REALTY INC.. ITSO
- C$649,9002 bd2 ba1.1k sqftThe Dovercourt, Burlington, ON L7T 4M2For SaleMLS ID #40808361, Joe Mcmahon, Broker, RE/MAX Escarpment Realty Inc.. ITSO
- C$799,9002 bd2 ba1.3k sqftLakewinds, Burlington, ON L7S 1Z5For SaleMLS ID #40840110, Maryann Kewin, Salesperson, Royal LePage Burloak Real Estate Services. ITSO
- C$645,9002 bd2 ba978 sqftSpencers Landing, Burlington, ON L7S 2L7For SaleMLS ID #40835631, Allan Mccurdy, Broker of Record, Apple Park Realty Inc.. ITSO
- C$630,0002 bd2 ba890 sqft320 Plains Rd E #212, Burlington, ON L7T 0C1For SaleMLS ID #40846833, Adrian Di Pietro, Salesperson, New Era Real Estate. ITSO
- C$649,9992 bd2 ba1k sqft430 Pearl St #408, Burlington, ON L7R 4J8For SaleMLS ID #40824725, Matthew Regan, Salesperson, RE/MAX Escarpment Realty Inc.. ITSO
- C$599,0003 bd2 ba1.3k sqft262 Dundas St E #311, Hamilton, ON L8B 1A9For SaleMLS ID #40842956, John R. Whitwell, Salesperson, Royal LePage State Realty Inc.. ITSO
