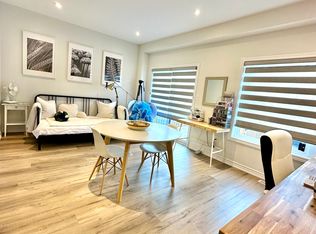
Welcome to this beautifully designed Townhouse that effortlessly blends comfort, style, and functionality. As you enter, you’re greeted by a large open foyer with soaring vaulted ceilings that extend to the loft area above, creating an immediate sense of space and grandeur. The foyer flows seamlessly into the dining room, setting the tone for the rest of the home. The heart of the home is the open concept kitchen & dining room, showcasing a large center island, sleek stainless steel appliances, a stylish backsplash, and a walk-through butler’s pantry that connects directly to the dining room, making entertaining a breeze. The inviting living room featuring impressive vaulted ceilings and garden doors that lead to your fully fenced, private backyard—perfect for relaxing or entertaining. This home offers the unique potential for two primary suites—one on the main level and one upstairs. The main-level primary suite boasts oversized windows, a walk-in closet, and a spa-like ensuite bathroom complete with a glass-enclosed shower. Enjoy the convenience of a main floor laundry room and a well-appointed 2-piece powder room. Upstairs, you’ll find a spacious open loft with views of the rooms below—ideal for a secondary living area, home office, or playroom. The upper-level primary bedroom features a walk-in closet and ensuite privilege, while an additional large bedroom and a beautifully updated bathroom with dual vanities and a glass shower complete the level. The basement is unfinished and offers endless possibilities—ready for your personal touch to create even more living space. Ideally located close to a variety of amenities including parks, schools, and shopping. Don’t miss your opportunity to own this incredible home—book your private showing today! Some photos are virtually staged/enhanced.
For sale
C$899,999
30 Bensley Ln, Hamilton, ON L9C 0E7
3beds
2,319sqft
Row/Townhouse, Residential
Built in ----
3,244 Square Feet Lot
$-- Zestimate®
C$388/sqft
C$148/mo HOA
What's special
Large center islandSleek stainless steel appliancesStylish backsplashFully fenced private backyardMain floor laundry room
- 69 days |
- 23 |
- 0 |
Zillow last checked:
Listing updated:
Listed by:
Jake Laracy, Salesperson,
Pay It Forward Realty
Source: ITSO,MLS®#: 40828290Originating MLS®#: Brantford Regional Real Estate Association Inc.
Facts & features
Interior
Bedrooms & bathrooms
- Bedrooms: 3
- Bathrooms: 3
- Full bathrooms: 2
- 1/2 bathrooms: 1
- Main level bathrooms: 2
- Main level bedrooms: 1
Other
- Features: Ensuite, Walk-in Closet
- Level: Main
Other
- Features: Ensuite Privilege, Walk-in Closet
- Level: Second
Bedroom
- Level: Second
Bathroom
- Features: 2-Piece
- Level: Main
Bathroom
- Features: 4-Piece, Double Vanity
- Level: Second
Other
- Features: 3-Piece
- Level: Main
Dining room
- Level: Main
Foyer
- Level: Main
Kitchen
- Level: Main
Laundry
- Level: Main
Living room
- Features: Inside Entry
- Level: Main
Heating
- Forced Air, Natural Gas
Cooling
- Central Air
Appliances
- Included: Water Softener, Built-in Microwave, Dishwasher, Dryer, Refrigerator, Stove, Washer
- Laundry: Laundry Room, Main Level
Features
- Basement: Full,Unfinished
- Has fireplace: No
Interior area
- Total structure area: 2,319
- Total interior livable area: 2,319 sqft
- Finished area above ground: 2,319
Video & virtual tour
Property
Parking
- Total spaces: 4
- Parking features: Attached Garage, Private Drive Double Wide
- Attached garage spaces: 2
- Uncovered spaces: 2
Features
- Stories: 1
- Fencing: Full
- Frontage type: South
- Frontage length: 31.99
Lot
- Size: 3,244 Square Feet
- Dimensions: 31.99 x 101.41
- Features: Urban, Rectangular, Park, Public Transit, Quiet Area, Schools, Shopping Nearby, Trails
Details
- Parcel number: 170360789
- Zoning: I3
Construction
Type & style
- Home type: Townhouse
- Architectural style: Bungaloft
- Property subtype: Row/Townhouse, Residential
- Attached to another structure: Yes
Materials
- Brick, Stone, Stucco
- Foundation: Poured Concrete
- Roof: Asphalt Shing
Condition
- 0-5 Years
- New construction: No
Utilities & green energy
- Sewer: Sewer (Municipal)
- Water: Municipal
Community & HOA
HOA
- Has HOA: Yes
- Amenities included: Parking
- Services included: Maintenance Grounds, Snow Removal
- HOA fee: C$148 monthly
Location
- Region: Hamilton
Financial & listing details
- Price per square foot: C$388/sqft
- Annual tax amount: C$7,200
- Date on market: 5/11/2026
- Inclusions: Built-in Microwave, Dishwasher, Dryer, Refrigerator, Stove, Washer
Jake Laracy, Salesperson
Jake Laracy, Salesperson
(519) 757-7439
By pressing Contact Agent, you agree that the real estate professional identified above may call/text you about your search, which may involve use of automated means and pre-recorded/artificial voices. You don't need to consent as a condition of buying any property, goods, or services. Message/data rates may apply. You also agree to our Terms of Use. Zillow does not endorse any real estate professionals. We may share information about your recent and future site activity with your agent to help them understand what you're looking for in a home.
Price history
| Date | Event | Price |
|---|---|---|
| 5/11/2026 | Listed for sale | C$899,999C$388/sqft |
Source: ITSO #40828290 Report a problem | ||
Public tax history
Tax history is unavailable.
Climate risks
Neighborhood: Mountview
Nearby schools
GreatSchools rating
No schools nearby
We couldn't find any schools near this home.
- C$---- bd-- ba-- sqft39 Bensley Ln, Hamilton, ON L9C0E9Off Market
- C$--3 bd3 ba-- sqft31 Cadwell Ln, Hamilton, ON L9C0E7Off Market
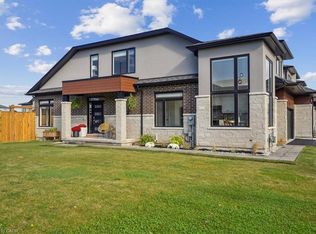
- C$999,9993 bd3 ba2.4k sqft52 Welch Ln, Hamilton, ON L9C0G1For Sale
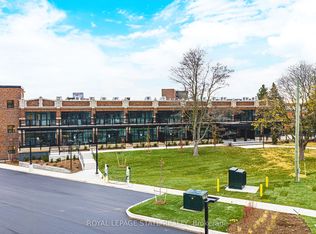
- C$2,5001 bd1 ba-- sqft555 Sanatorium Rd #302, Hamilton, ON L9C0C4For Rent
- C$2,3001 bd2 ba-- sqft555 Sanatorium Rd #104, Hamilton, ON L9C0C4For Rent
- C$828,0003 bd3 ba1.9k sqft55 Sentinel Ln, Hamilton, ON L9C0E8Sold
- C$---- bd-- ba-- sqft50 Rice Ave #27, Hamilton, ON L9C7S8Off Market
- C$799,9003 bd3 ba1.6k sqft4 Southam Ln, Hamilton, ON L9C0E9Sold
Similar homes
- C$600,0003 bd3 ba1.8k sqft7 Southside Pl #16, Hamilton, ON L9C 7W6For Sale
 MLS ID #40844960, Cheryl Buis, Salesperson, Royal LePage Burloak Real Estate Services. ITSO
 - C$899,9003 bd3 ba2k sqft1 Southshore Cres, Hamilton, ON L8E 0J3For Sale
 MLS ID #40830692, Andrew Tamburello, Salesperson, ROYAL LEPAGE REAL ESTATE Associates. ITSO
 - C$869,9003 bd3 ba1.8k sqft44 Matteo Trl, Hamilton, ON L9B 0E6For Sale
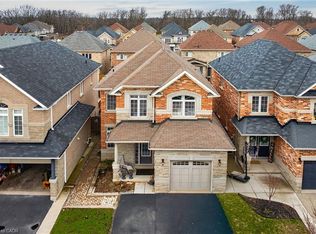 MLS ID #40840831, Bojan Katanic, Broker, RE/MAX Escarpment Realty Inc.. ITSO
 - C$813,0004 bd4 ba1.7k sqft104 Sonoma Valley Cres, Hamilton, ON L9B 0J3For Sale
 MLS ID #40842886, Ali Abbas, Office Manager, Realty Network. ITSO
 - C$899,9003 bd3 ba2k sqft14 Harbour Dr, Hamilton, ON L8E 4Z5For SaleMLS ID #40810756, Soni Chachad, Broker, Keller Williams Edge Realty. ITSO
- C$699,9003 bd4 ba1.9k sqft441 Stonehenge Dr #32, Ancaster, ON L9K 0B1For SaleMLS ID #40847200, Scarlett Strati, Salesperson, RE/MAX Real Estate Centre Inc.. ITSO
- C$729,9003 bd3 ba1.5k sqft73 Medici Ln #5, Hamilton, ON L9B 0H2New ConstructionMLS ID #40830308, Sarit Zalter, Salesperson, RE/MAX Escarpment Realty Inc.. ITSO
- C$1,049,9993 bd3 ba2.2k sqft38 Leclaire St, Hamilton, ON L9C 5X3For SaleMLS ID #40820921, Fizza Nasir, Salesperson, HOMELIFE MIRACLE REALTY LTD. ITSO
- C$1,098,0004 bd3 ba2.3k sqft23 Woodvalley Ct, Hamilton, ON L9B 0A8New ConstructionMLS ID #40846394, Krista Hann, Salesperson, Royal LePage State Realty Inc.. ITSO
- C$874,9993 bd3 ba1.8k sqft8 Pinnacle Ct, Hamilton, ON L0R 1W0New ConstructionMLS ID #40838006, Sourabh Vaid, Salesperson, RE/MAX Escarpment Realty Inc.. ITSO
- C$869,9994 bd3 ba1.9k sqft171 Spitfire Dr, Hamilton, ON L0R 1W0For SaleMLS ID #40831574, Rod Frank, Salesperson, RE/MAX Escarpment Frank Realty. ITSO
- C$879,9005 bd4 ba1.6k sqft12 Emick Dr, Ancaster, ON L9K 0C8For SaleMLS ID #40840116, Rod Frank, Salesperson, RE/MAX Escarpment Frank Realty. ITSO
- C$699,9003 bd4 ba1.5k sqft370 Stonehenge Dr #13, Hamilton, ON L9K 0H9For SaleMLS ID #40843384, Rubel Ibna Shaikh, Broker, RE/MAX Escarpment Realty Inc.. ITSO
- C$459,9004 bd2 ba1.8k sqft23 Watsons Ln #6, Hamilton, ON L9H 5G9For SaleMLS ID #40848788, Sarit Zalter, Salesperson, RE/MAX Escarpment Realty Inc.. ITSO
- C$969,9904 bd4 ba2.4k sqft26 Granite Ridge Trl, Hamilton, ON L8B 1Y4For SaleMLS ID #40843154, Denis Ibrahimagic, Salesperson, RE/MAX Escarpment Realty Inc.. ITSO
- C$819,0004 bd4 ba1.6k sqft21 Summerberry Way, Hamilton, ON L9B 0G2For SaleMLS ID #40844498, Rhiannon Cook, Salesperson, RE/MAX Escarpment Realty Inc.. ITSO
- C$879,9004 bd3 ba1.5k sqft35 Rosebury Way, Hamilton, ON L0R 1W0For SaleMLS ID #40843662, Gregory Jandricic, Salesperson, Keller Williams Edge Realty. ITSO
- C$649,9003 bd3 ba1.5k sqft9 Liddycoat Ln #18, Hamilton, ON L9G 0A7For SaleMLS ID #40848949, Griff Jones, Salesperson, Keller Williams Edge Realty. ITSO
- C$669,9003 bd3 ba1.3k sqft22 Linden Ln, Grimsby, ON L3M 5M6For SaleMLS ID #40843025, Michelle Louise Plant, Salesperson, Royal LePage Macro Realty. ITSO
- C$759,9003 bd3 ba1.6k sqft55 Greenwich Ave, Hamilton, ON L8J 0L6For SaleMLS ID #40846192, Rubel Ibna Shaikh, Broker, RE/MAX Escarpment Realty Inc.. ITSO
