Skip main navigation
Sold for $410,000
  • C$410,000

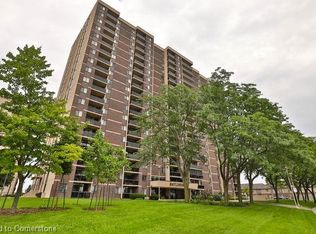
    301 Frances Ave #1104, Hamilton, ON L8E 3W6

    3beds
    1,440sqft
    Condo/Apt Unit, Residential, Condominium
    Built in 1977
    -- sqft lot
    $-- Zestimate®
    C$285/sqft
    C$2,676 Estimated rent

    Home value

    Not available

    Estimated sales range

    Not available

    Not available

    Loading
    Loading...

    Owner options

    List your home for rent

    C$2,676/mo

    Rent Zestimate®

    Find your next renter with Zillow Rental Manager. Plus, with online applications, you can quickly screen prospective tenants – for free.

    Learn more

    C$2,676/mo

    Rent Zestimate®

    Refinance and save

    C$3,119/mo

    Est. payment

    Refinancing to a lower rate could help reduce your monthly payments and save thousands over the life of the loan.

    See today's rates

    C$3,119/mo

    Est. payment

    Explore your selling options

    Work with a Zillow partner agent

    Leverage their expertise and Zillow's premium Showcase listings to get your home seen by more buyers.

    Get started

    List with your own agent

    Get your home in front of millions of buyers by listing it on Zillow.

    Learn how to do it

    Sell it yourself

    Take full control of how buyers see your home on Zillow by listing For Sale by Owner (FSBO).

    List your home

    What's special

    In unit storage roomOutdoor in ground poolBeautifully landscaped gardens
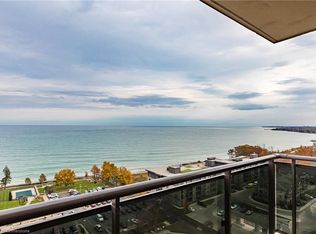
    LIFE BY THE LAKE!! Incredibly spacious 3 bedroom 2 bath condo in Stoney Creek beach community! Brand new luxury vinyl plank flooring wlk in closet, ensuite and in unit storage room. Great building with lots of amenities including an outdoor in ground pool with beautifully landscaped gardens, gym, sauna, party room, storage locker, 1 underground parking space and plenty of visitor parking...All- inclusive condo fees, easy hwy access. Walk the waterfront trail and take in the sunrise and beautiful lake views!

    Zillow last checked:

    Listing updated:

    Listed by:

    Barbara Iglic, Salesperson,

    RE/MAX Escarpment Realty Inc.

    Source: ITSO,MLS®#: 40810785Originating MLS®#: Cornerstone Association of REALTORS®

    Facts & features

    Interior

    Bedrooms & bathrooms
    • Bedrooms: 3
    • Bathrooms: 2
    • Full bathrooms: 1
    • 1/2 bathrooms: 1
    • Main level bathrooms: 2
    • Main level bedrooms: 3
    Other
    • Level: Main
    Bedroom
    • Level: Main
    Bedroom
    • Level: Main
    Bathroom
    • Features: 4-Piece
    • Level: Main
    Other
    • Features: 2-Piece
    • Level: Main
    Dining room
    • Level: Main
    Foyer
    • Level: Main
    Kitchen
    • Level: Main
    Laundry
    • Level: Main
    Living room
    • Level: Main
    Storage
    • Level: Main
    Heating
    • Natural Gas, Heat Pump
    Cooling
    • Central Air
    Appliances
    • Laundry: In-Suite
    Features
    • None
    • Basement: None
    • Has fireplace: No
    Interior area
    • Total structure area: 1,440
    • Total interior livable area: 1,440 sqft
    • Finished area above ground: 1,440

    Property

    Parking
    • Total spaces: 1
    • Parking features: No Driveway Parking
    • Garage spaces: 1
    • Details: Assigned Space: 79
    Features
    • Patio & porch: Open
    • Has view: Yes
    • Waterfront features: Access to Water, Lake/Pond
    • Frontage type: South
    Lot
    • Features: Urban, Ample Parking, Beach, Dog Park, Highway Access, Major Highway, Marina, View from Escarpment
    Details
    • Parcel number: 180660090
    • Zoning: RM5

    Construction

    Type & style
    • Home type: Condo
    • Architectural style: 1 Storey/Apt
    • Property subtype: Condo/Apt Unit, Residential, Condominium
    • Attached to another structure: Yes
    Materials
    • Brick, Cement Siding
    • Foundation: Concrete Perimeter, Concrete Block, Poured Concrete
    • Roof: Flat
    Condition
    • 31-50 Years
    • New construction: No
    • Year built: 1977

    Utilities & green energy

    • Sewer: Sewer (Municipal)
    • Water: Municipal

    Community & HOA

    Community
    • Security: Security System
    HOA
    • Has HOA: Yes
    • Amenities included: Car Wash Area, Fitness Center, Game Room, Party Room, Pool, Sauna, Parking
    • Services included: Insurance, Building Maintenance, Cable TV, Central Air Conditioning, Common Elements, Maintenance Grounds, Heat, Internet, Hydro, Gas, Parking, Property Management Fees, Water
    • HOA fee: C$1,386 monthly
    Location
    • Region: Hamilton

    Financial & listing details

    • Price per square foot: C$285/sqft
    • Annual tax amount: C$2,983
    • Date on market: 3/9/2026
    • Inclusions: Other

    Price history

    DateEventPrice
    4/24/2026SoldC$410,000-25.4%C$285/sqft
    Source: ITSO #40810785 Report a problem
    8/1/2023Listing removed--
    Source: Cornerstone Association of REALTORS® - Hamilton-Burlington #H4160179 Report a problem
    7/24/2023Listed for saleC$549,900C$382/sqft
    Source: Cornerstone Association of REALTORS® - Hamilton-Burlington #H4160179 Report a problem
    6/18/2023Listing removed--
    Source: Cornerstone Association of REALTORS® - Hamilton-Burlington #H4160179 Report a problem
    4/6/2023Price changeC$549,900-5.2%C$382/sqft
    Source: Cornerstone Association of REALTORS® - Hamilton-Burlington #H4160179 Report a problem
    3/3/2023Listed for saleC$579,900C$403/sqft
    Source: Cornerstone Association of REALTORS® - Hamilton-Burlington #H4157591 Report a problem

    Public tax history

    Tax history is unavailable.

    Neighborhood: Lakeshore

    Nearby schools

    GreatSchools rating

    No schools nearby

    We couldn't find any schools near this home.