Welcome to this beautifully maintained and thoughtfully updated end-unit townhome, ideally situated in the highly desirable community of Binbrook! Offering the perfect blend of modern style, comfort, and functionality, this inviting 3-bedroom, 2-bathroom home is sure to impress. Step inside and discover a bright, welcoming interior featuring tasteful décor, neutral tones, and numerous updates throughout. The updated kitchen is complemented by stainless steel appliances, cabinetry and beautiful light fixtures. Pot lights in some areas, along with updated flooring, doors, and trim throughout the main and second levels create a fresh, contemporary feel. Living rooms features a modern accent wall. The upper level offers three spacious bedrooms, including a lovely primary bedroom with replacement windows (2022), updated bathroom vanity(2022), and a charming barn door adding a touch of character to the third bedroom. Easy access to the stackable washer and dryer on the second level provides convenience. The fully finished basement allows valuable additional living space, complete with an additional 3-piece bathroom. The lower level is perfect for a family room, home office or play space for the kids. Enjoy outdoor living in the generously sized, fully fenced backyard, offering plenty of room to relax, entertain, and unwind. Sliding doors from the living room provide convenient access to your private outdoor retreat, where you can enjoy the hot tub year-round. Concrete patio and walk way to the front of the home. (2022) Roof re- done this year (2026). Additional features include a one car garage with storage space. This home is within walking distance to schools, parks and amenities. Don't miss this opportunity to own in a great neighbourhood!
For sale
C$674,900
222 Fall Fair Way #63, Hamilton, ON L0R 1C0
3beds
1,101sqft
Row/Townhouse, Residential
Built in ----
1,780 Square Feet Lot
$-- Zestimate®
C$613/sqft
C$99/mo HOA
What's special
Bright welcoming interiorNeutral tonesUpdated kitchenStainless steel appliancesBeautiful light fixturesPot lightsThree spacious bedrooms
- 18 hours
- 3
- 0
Zillow last checked:
Listing updated:
Listed by:
Alison Kitson, Salesperson,
Royal LePage State Realty Inc.
Source: ITSO,MLS®#: 40875991Originating MLS®#: Cornerstone Association of REALTORS®
Facts & features
Interior
Bedrooms & bathrooms
- Bedrooms: 3
- Bathrooms: 2
- Full bathrooms: 2
Kitchen
- Level: Main
Heating
- Forced Air, Natural Gas
Cooling
- Central Air
Appliances
- Included: Water Heater Owned, Built-in Microwave, Dishwasher, Dryer, Hot Water Tank Owned, Refrigerator, Stove, Washer
- Laundry: Upper Level
Features
- Auto Garage Door Remote(s), Ceiling Fan(s), Rough-in Bath
- Basement: Full,Finished,Sump Pump
- Has fireplace: No
Interior area
- Total structure area: 1,410
- Total interior livable area: 1,101 sqft
- Finished area above ground: 1,101
- Finished area below ground: 309
Video & virtual tour
Property
Parking
- Total spaces: 2
- Parking features: Attached Garage, Asphalt, Inside Entrance, Private Drive Single Wide
- Attached garage spaces: 1
- Uncovered spaces: 1
Features
- Stories: 2
- Patio & porch: Patio
- Has spa: Yes
- Spa features: Hot Tub, Heated
- Frontage type: North
- Frontage length: 20.41
Lot
- Size: 1,780 Square Feet
- Dimensions: 20.41 x 87.25
- Features: Urban, Irregular Lot, Ample Parking, Library, Major Highway, Park, Place of Worship, Playground Nearby, School Bus Route, Schools, Shopping Nearby, Trails
- Topography: Flat
Details
- Parcel number: 173842292
- Zoning: RM3-161
- Other equipment: Hot Tub Equipment
Construction
Type & style
- Home type: Townhouse
- Architectural style: Townhouse
- Property subtype: Row/Townhouse, Residential
- Attached to another structure: Yes
Materials
- Vinyl Siding
- Foundation: Poured Concrete
- Roof: Asphalt Shing
Condition
- 6-15 Years
- New construction: No
Utilities & green energy
- Sewer: Sewer (Municipal)
- Water: Municipal
Community & HOA
HOA
- Has HOA: Yes
- Amenities included: Parking
- Services included: Road Maintenance
- HOA fee: C$99 monthly
Location
- Region: Hamilton
Financial & listing details
- Price per square foot: C$613/sqft
- Annual tax amount: C$3,436
- Date on market: 11/3/2026
- Inclusions: Built-in Microwave, Dishwasher, Dryer, Hot Tub, Hot Tub Equipment, Hot Water Tank Owned, Refrigerator, Stove, Washer, Wall Mount Tv In Living Room, Blinds
- Exclusions: Two Wall Sconces In Living Room, Curtains Throughout The Home
Price history
| Date | Event | Price |
|---|---|---|
| 11/3/2026 | Listed for sale | C$674,900C$613/sqft |
Source:  TRREB #X14143870 Report a problem | ||
Public tax history
Tax history is unavailable.
Climate risks
Neighborhood: L0R
Nearby schools
GreatSchools rating
No schools nearby
We couldn't find any schools near this home.
Similar homes
- C$684,9003 bd2 ba1.6k sqft227 Fall Fair Way, Hamilton, ON L0R 1C0For Sale
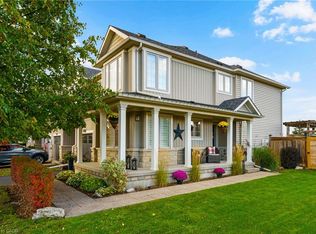 MLS ID #40870630, Wendy Starr, Broker of Record, Epique Realty. ITSO
- C$689,0003 bd3 ba1.6k sqft94 Donald Bell Dr, Hamilton, ON L0R 1C0For Sale
 MLS ID #40873811, Nardine Shehadeh, Salesperson, Royal LePage Burloak Real Estate Services. ITSO
- C$625,0003 bd3 ba1.3k sqft10 Pumpkin Pass #22, Hamilton, ON L0R 1C0For Sale
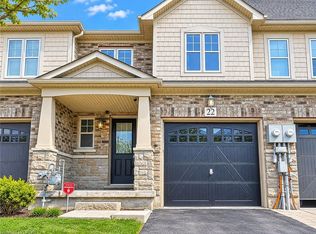 MLS ID #40867556, Nick Crozier, Salesperson, Royal Lepage Real Estate Associates. ITSO
- C$679,9003 bd3 ba1.3k sqft9 Lynch Cres, Hamilton, ON L0R 1C0For Sale
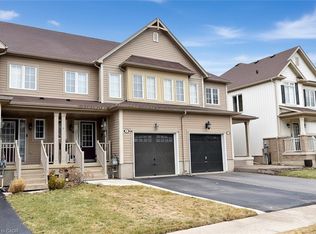 MLS ID #40814249, Cathy Toriello, Salesperson, Coldwell Banker Community Professionals. ITSO
