Discover an exceptional opportunity in the desirable Binbrook community. This attractive townhouse is presented in great condition and offers a comfortable, functional layout designed for modern living. The heart of the home is the open-concept kitchen, seamlessly flowing into the living area and creating an inviting space for both everyday living and entertaining. The kitchen features sleek stainless steel appliances, ample cabinetry, and a functional island with a sink, providing additional workspace and casual seating. With three bedrooms and three bathrooms across two levels, the home offers well-appointed living spaces with plenty of room for families, couples, or those needing a home office. Additional highlights include a built-in single-car garage and an impressively large backyard space for a townhome—ideal for entertaining, relaxing, barbecuing, or creating your own outdoor retreat. A wonderful opportunity to enjoy comfortable living in Binbrook. Schedule your private showing today.
For sale
C$599,777
173 Whitwell Way, Hamilton, ON L0R 1C0
3beds
1,275sqft
Row/Townhouse, Residential
Built in 2015
1,808 Square Feet Lot
$-- Zestimate®
C$470/sqft
C$-- HOA
What's special
Open-concept kitchenSleek stainless steel appliancesAmple cabinetryCasual seatingThree bedroomsThree bathroomsTwo levels
- 7 days
- 17
- 1
Zillow last checked:
Listing updated:
Listed by:
Matthew Adeh, Broker,
RE/MAX Escarpment Realty Inc.,
Daniel Younan, Broker,
RE/MAX Escarpment Realty Inc.
Source: ITSO,MLS®#: 40867587Originating MLS®#: Cornerstone Association of REALTORS®
Facts & features
Interior
Bedrooms & bathrooms
- Bedrooms: 3
- Bathrooms: 3
- Full bathrooms: 2
- 1/2 bathrooms: 1
- Main level bathrooms: 1
Kitchen
- Level: Main
Heating
- Forced Air, Natural Gas
Cooling
- Central Air
Appliances
- Included: Dishwasher, Dryer, Refrigerator, Stove, Washer
Features
- None
- Basement: Full,Unfinished
- Has fireplace: No
Interior area
- Total structure area: 1,275
- Total interior livable area: 1,275 sqft
- Finished area above ground: 1,275
Video & virtual tour
Property
Parking
- Total spaces: 2
- Parking features: Attached Garage, Asphalt, Private Drive Single Wide
- Attached garage spaces: 1
- Uncovered spaces: 1
Features
- Stories: 2
- Frontage type: South
- Frontage length: 19.69
Lot
- Size: 1,808 Square Feet
- Dimensions: 19.69 x 91.86
- Features: Urban, Rectangular, Park, Quiet Area, Schools
Details
- Parcel number: 173844111
- Zoning: RM2-194
Construction
Type & style
- Home type: Townhouse
- Architectural style: Townhouse
- Property subtype: Row/Townhouse, Residential
- Attached to another structure: Yes
Materials
- Vinyl Siding
- Foundation: Poured Concrete
- Roof: Asphalt Shing
Condition
- 6-15 Years
- New construction: No
- Year built: 2015
Utilities & green energy
- Sewer: Sewer (Municipal)
- Water: Municipal
Community & HOA
Location
- Region: Hamilton
Financial & listing details
- Price per square foot: C$470/sqft
- Annual tax amount: C$4,511
- Date on market: 9/30/2026
- Inclusions: Dishwasher, Dryer, Refrigerator, Stove, Washer
Price history
| Date | Event | Price |
|---|---|---|
| 9/30/2026 | Listed for sale | C$599,777C$470/sqft |
Source: ITSO #40867587 Report a problem | ||
Public tax history
Tax history is unavailable.
Climate risks
Neighborhood: L0R
Nearby schools
GreatSchools rating
No schools nearby
We couldn't find any schools near this home.
Similar homes
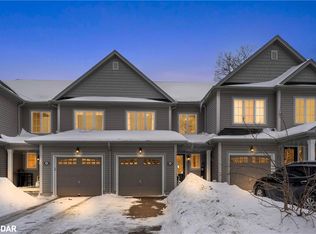
- C$719,0003 bd4 ba1.4k sqft119 Gowland Dr, Hamilton, ON L0R 1C0For Sale
 MLS ID #40868937, Arshad Hayat, Broker, Royal LePage Macro Realty. ITSO
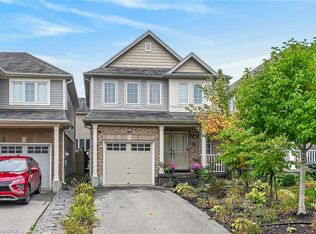
 - C$679,9003 bd3 ba1.3k sqft9 Lynch Cres, Hamilton, ON L0R 1C0For Sale
 MLS ID #40814249, Cathy Toriello, Salesperson, Coldwell Banker Community Professionals. ITSO
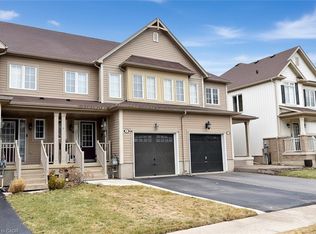
 - C$699,0003 bd3 ba1.7k sqft161 Kinsman Dr, Hamilton, ON L0R 1C0For Sale
 MLS ID #40862671, Rob Golfi, Salesperson, RE/MAX Escarpment Golfi Realty Inc.. ITSO
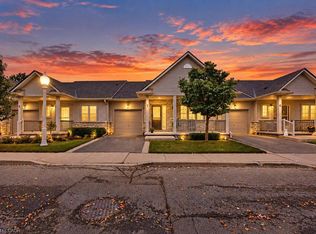
 - C$549,7771 bd2 ba1k sqft34 Southbrook Dr #7, Hamilton, ON L0R 1C0For Sale
 MLS ID #40868828, Matthew Adeh, Broker, RE/MAX Escarpment Realty Inc.. ITSO
