Welcome to 14 Carpenter Court — an immaculately maintained home nestled on a quiet, family-friendly court in the heart of Grimsby. Perfectly situated, this property offers incredible convenience with Winona Plaza just minutes away, quick and easy highway access for commuters, and close proximity to excellent schools, playgrounds, and scenic parks. Step inside and you’ll be greeted by a bright, open-concept living space where the living room, dining area, and kitchen flow seamlessly together, making it ideal for both everyday living and entertaining guests. Large windows flood the space with natural light, highlighting the home’s warm and inviting atmosphere. The kitchen offers ample counter space, plenty of storage, and a functional layout for the home chef. Upstairs, you’ll find spacious bedrooms with generously sized closets, providing comfort and practicality for the whole family. A charming loft area on the upper level adds a versatile extra space — perfect for a home office, cozy reading nook, or creative hobby corner. The fully finished basement expands your living options, offering a large recreation area that can easily serve as a home theatre, games room, gym, or guest suite. Impeccably cared for and move-in ready, this home blends style, comfort, and location in one exceptional package.
Sold for $1,130,000
C$1,130,000
14 Carpenter Ct, Grimsby, ON L3M 0E3
4beds
2,602sqft
Single Family Residence, Residential
Built in ----
3,378 Square Feet Lot
$-- Zestimate®
C$434/sqft
C$3,620 Estimated rent
Home value
Not available
Estimated sales range
Not available
Not available
Owner options
List your home for rent
C$3,620/mo
Rent Zestimate®
Find your next renter with Zillow Rental Manager. Plus, with online applications, you can quickly screen prospective tenants – for free.
C$3,620/mo
Rent Zestimate®
Refinance and save
C$4,777/mo
Est. payment
Refinancing to a lower rate could help reduce your monthly payments and save thousands over the life of the loan.
C$4,777/mo
Est. payment
Explore your selling options
Work with a Zillow partner agent
Leverage their expertise and Zillow's premium Showcase listings to get your home seen by more buyers.
Get startedList with your own agent
Get your home in front of millions of buyers by listing it on Zillow.
Learn how to do itSell it yourself
Take full control of how buyers see your home on Zillow by listing For Sale by Owner (FSBO).
List your homeWhat's special
Quiet family-friendly courtBright open-concept living spaceLarge windowsAmple counter spaceSpacious bedroomsGenerously sized closetsCharming loft area
Zillow last checked:
Listing updated:
Listed by:
Chris Knighton, Salesperson,
eXp Realty,
Justin Sawicki, Salesperson,
eXp Realty
Source: ITSO,MLS®#: 40758152Originating MLS®#: Cornerstone Association of REALTORS®
Facts & features
Interior
Bedrooms & bathrooms
- Bedrooms: 4
- Bathrooms: 4
- Full bathrooms: 2
- 1/2 bathrooms: 2
- Main level bathrooms: 1
Other
- Features: Ensuite, Walk-in Closet
- Level: Second
Bedroom
- Level: Second
Bedroom
- Level: Second
Bedroom
- Level: Second
Bathroom
- Features: 2-Piece
- Level: Main
Bathroom
- Features: 4-Piece
- Level: Second
Bathroom
- Features: 2-Piece
- Level: Basement
Other
- Features: 4-Piece
- Level: Second
Dining room
- Level: Main
Family room
- Features: Fireplace
- Level: Basement
Foyer
- Level: Main
Kitchen
- Level: Main
Laundry
- Level: Basement
Living room
- Features: Fireplace
- Level: Main
Loft
- Level: Second
Recreation room
- Level: Basement
Heating
- Forced Air
Cooling
- Central Air
Appliances
- Included: Dishwasher, Dryer, Refrigerator, Stove, Washer
Features
- Central Vacuum
- Windows: Window Coverings
- Basement: Full,Finished
- Number of fireplaces: 2
- Fireplace features: Electric, Gas
Interior area
- Total structure area: 3,585
- Total interior livable area: 2,602 sqft
- Finished area above ground: 2,602
- Finished area below ground: 983
Property
Parking
- Total spaces: 6
- Parking features: Attached Garage, Private Drive Double Wide
- Attached garage spaces: 2
- Uncovered spaces: 4
Features
- Waterfront features: Access to Water
- Frontage type: South
- Frontage length: 32.21
Lot
- Size: 3,378 Square Feet
- Dimensions: 32.21 x 104.88
- Features: Urban, Beach, Campground, Cul-De-Sac, Greenbelt, Highway Access, Hospital, Major Highway, Marina, Park, School Bus Route, Schools
Details
- Parcel number: 460020282
- Zoning: H R-4
Construction
Type & style
- Home type: SingleFamily
- Architectural style: Two Story
- Property subtype: Single Family Residence, Residential
Materials
- Brick, Stucco
- Foundation: Poured Concrete
- Roof: Asphalt Shing
Condition
- 6-15 Years
- New construction: No
Utilities & green energy
- Sewer: Sewer (Municipal)
- Water: Municipal
Community & HOA
Location
- Region: Grimsby
Financial & listing details
- Price per square foot: C$434/sqft
- Annual tax amount: C$7,665
- Date on market: 8/12/2025
- Inclusions: Central Vac, Dishwasher, Dryer, Refrigerator, Stove, Washer, Window Coverings, Existing S/S Fridge And Stove, B/I Dishwasher, Otr Hood Fan, 'thermador' Built In Espresso Machines, Central Vac With All Attachments, 'chamberlain' Garage Door Opener With Remote, 'le Renoir' Wine Fridge, Dsc Alarm Keypads, Water Softener W R/O
- Exclusions: None
Price history
| Date | Event | Price |
|---|---|---|
| 11/25/2025 | Sold | C$1,130,000C$434/sqft |
Source: ITSO #40758152 Report a problem | ||
Public tax history
Tax history is unavailable.
Neighborhood: L3M
Nearby homes
- C$--4 bd4 ba-- sqft127 Lampman Dr, Grimsby, ON L3M0E6Off Market
- C$1,130,0005 bd4 ba2.5k sqft106 Lampman Dr, Grimsby, ON L3M0E7Sold
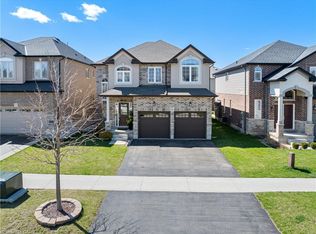
- C$---- bd-- ba-- sqft8 Woodcrest Dr, Grimsby, ON L3M1C4Off Market
- C$---- bd-- ba-- sqft125 Lampman Dr, Grimsby, ON L3M0E6Off Market
- C$--3 bd3 ba-- sqft26 Biggar Cres, Grimsby, ON L3M0E7Off Market
- C$1,660,0004 bd5 ba3.7k sqft107 Lampman Dr, Grimsby, ON L3M0E7Sold
- C$---- bd-- ba-- sqft13 Biggar Cres, Grimsby, ON L3M0E5Off Market
- C$999,9004 bd3 ba1.7k sqft49 Lampman Dr, Grimsby, ON L3M0E5Pending
Nearby schools
GreatSchools rating
No schools nearby
We couldn't find any schools near this home.
- Ontario
- Niagara Regional Municipality
- Grimsby
- L3M 0E3
- 14 Carpenter Ct
Nearby cities
Nearby neighborhoods
Nearby zip codes
Other Grimsby Topics
