Welcome to 86 Willow Lane, a beautifully situated home in a quiet and welcoming Grimsby neighbourhood. Set on a desirable corner lot directly across from a park, this property offers a wonderful combination of peaceful surroundings, convenient location, and functional living space. Step inside to a welcoming mudroom conveniently located off the garage entry, providing the perfect space to keep everyday essentials organized. The thoughtfully designed layout offers comfortable living spaces throughout, with the added convenience of upstairs laundry. The finished basement provides excellent additional living space and features its own bar, making it an ideal spot for movie nights, entertaining, or relaxing with family and friends. Outside, the backyard is designed for entertaining, complete with a built in bar that creates the perfect setting for summer gatherings and evenings with friends. Enjoy beautiful Escarpment views while taking advantage of the peaceful surroundings this location has to offer. Located close to highway access, parks, and everyday amenities, 86 Willow Lane offers the best of both worlds: a quiet neighbourhood setting with convenient access to everything you need. A wonderful opportunity to enjoy comfortable family living, fantastic outdoor space, and the natural beauty of Grimsby right outside your door
For sale
C$849,900
86 Willow Ln, Grimsby, ON L3M 5P7
3beds
1,801sqft
Single Family Residence, Residential
Built in 2008
4,190 Square Feet Lot
$-- Zestimate®
C$472/sqft
C$-- HOA
What's special
Corner lotThoughtfully designed layoutComfortable living spaces throughoutUpstairs laundryBeautiful escarpment views
- 50 minutes
- 1
- 0
Zillow last checked:
Listing updated:
Listed by:
Chris Knighton, Salesperson,
eXp Realty,
Justin Sawicki, Salesperson,
eXp Realty
Source: ITSO,MLS®#: 40861918Originating MLS®#: Cornerstone Association of REALTORS®
Facts & features
Interior
Bedrooms & bathrooms
- Bedrooms: 3
- Bathrooms: 4
- Full bathrooms: 2
- 1/2 bathrooms: 2
- Main level bathrooms: 1
Other
- Features: Ensuite, Walk-in Closet
- Level: Second
Bedroom
- Level: Second
Bedroom
- Level: Second
Bathroom
- Features: 2-Piece
- Level: Main
Bathroom
- Features: 4-Piece
- Level: Second
Bathroom
- Features: 2-Piece
- Level: Basement
Other
- Features: 4-Piece
- Level: Second
Dining room
- Level: Main
Foyer
- Level: Main
Kitchen
- Level: Main
Laundry
- Level: Second
Living room
- Level: Main
Mud room
- Level: Main
Recreation room
- Level: Basement
Utility room
- Level: Basement
Heating
- Forced Air, Natural Gas
Cooling
- Central Air
Appliances
- Included: Bar Fridge, Built-in Microwave, Dishwasher, Dryer, Gas Stove, Refrigerator, Washer
- Laundry: Upper Level
Features
- Auto Garage Door Remote(s)
- Basement: Full,Finished
- Has fireplace: Yes
- Fireplace features: Electric
Interior area
- Total structure area: 2,386
- Total interior livable area: 1,801 sqft
- Finished area above ground: 1,801
- Finished area below ground: 585
Property
Parking
- Total spaces: 3.5
- Parking features: Attached Garage, Garage Door Opener, Private Drive Double Wide
- Attached garage spaces: 1.5
- Uncovered spaces: 2
Features
- Stories: 2
- Patio & porch: Porch
- Exterior features: Landscaped
- Frontage type: South
- Frontage length: 45.60
Lot
- Size: 4,190 Square Feet
- Dimensions: 45.6 x 91.89
- Features: Urban, Beach, Business Centre, Corner Lot, City Lot, Greenbelt, Highway Access, Major Highway, Quiet Area, Rec./Community Centre, School Bus Route, Schools, Shopping Nearby
- Topography: Dry,Flat
Details
- Parcel number: 460100352
- Zoning: RD5
Construction
Type & style
- Home type: SingleFamily
- Architectural style: Traditional
- Property subtype: Single Family Residence, Residential
Materials
- Brick, Vinyl Siding
- Foundation: Poured Concrete
- Roof: Asphalt Shing
Condition
- 16-30 Years
- New construction: No
- Year built: 2008
Utilities & green energy
- Sewer: Sewer (Municipal)
- Water: Municipal
Community & HOA
Location
- Region: Grimsby
Financial & listing details
- Price per square foot: C$472/sqft
- Annual tax amount: C$6,222
- Date on market: 9/10/2026
- Inclusions: Built-in Microwave, Dishwasher, Dryer, Garage Door Opener, Gas Stove, Refrigerator, Washer, Bar Fridge In Basement, Speakers On Main Floor
- Exclusions: Tv Mounts
Price history
| Date | Event | Price |
|---|---|---|
| 9/10/2026 | Listed for sale | C$849,900C$472/sqft |
Source:  TRREB #X13765750 Report a problem TRREB #X13765750 Report a problem | ||
Public tax history
Tax history is unavailable.
Climate risks
Neighborhood: L3M
Nearby schools
GreatSchools rating
No schools nearby
We couldn't find any schools near this home.

Similar homes
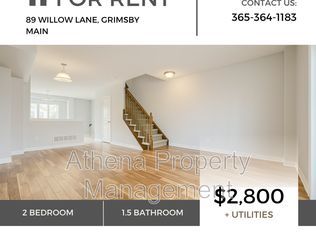
- C$849,0003 bd4 ba1.5k sqft98 Willow Ln, Grimsby, ON L3M 5P7For Sale
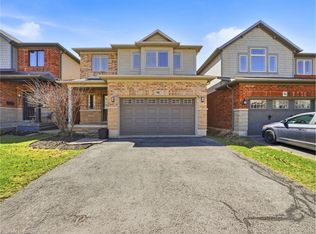 MLS ID #40854216, Ann Vuong, Broker, ROYAL LEPAGE SIGNATURE REALTY. ITSO
 - C$899,9993 bd3 ba1.4k sqft102 Willow Ln, Grimsby, ON L3M 5P7For Sale
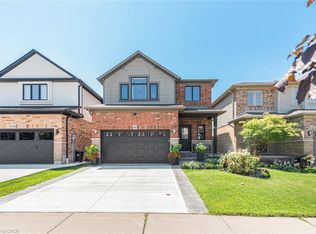 MLS ID #40849934, Mario Carvalho, Salesperson, Royal LePage Macro Realty. ITSO
 - C$799,9004 bd3 ba1.3k sqft104 Udell Way, Grimsby, ON L3M 5N4For Sale
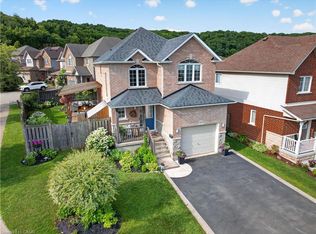 MLS ID #40861839, Steve Augustine, Broker of Record, Your Home Sold Guaranteed Realty Elite. ITSO
 - C$875,0006 bd4 ba2.4k sqft138 Livingston Ave, Grimsby, ON L3M 4X1For Sale
 MLS ID #40860606, Rob Golfi, Salesperson, RE/MAX Escarpment Golfi Realty Inc.. ITSO
