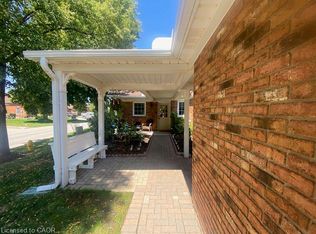
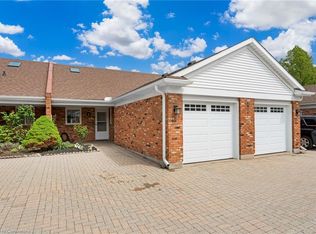
Visit REALTOR website for additional information: Nestled on a quiet, tree-lined street in the sought-after Heritage Village community ofVineland, 3452 Frederick Avenue is a beautifully maintained one-storey brick bungalow blending single-level comfort with warm, welcoming charm.Inside, a ceramic-tiled entrance opens onto a bright, combined living and dining area finished in rich hardwood flooring, with large windows filling the space with natural light - perfect for everyday living and entertaining.The updated kitchen features crisp white cabinetry and a large centre island, ideal for morning coffee or weeknight dinners, and flows easily into the main living space. The main floor also offers a dedicated laundry area and a well-appointed 4-piece bathroom.Down the hall are three bedrooms, including two generously sized secondary bedrooms and a larger primary retreat with its own private 3-piece ensuite. Hardwood, broadloom carpet, and ceramic tile flooring add warmth and durability throughout.Below, a full unfinished basement offers a blank canvas to add a rec room, home theatre, gym, extra bedrooms, or storage - all atop a solid poured concrete foundation.Comfort is covered year-round with a forced-air natural gas furnace, central air conditioning ,and central vacuum. Outside, enjoy a rear yard deck and custom landscaping, plus an attached double garage and double private driveway.A true highlight: for approximately $70/month, residents enjoy access to the Heritage VillageRecreation Club - the "Clubhouse" - featuring an indoor pool, fitness classes, billiards, alibrary, and gathering space. It's the kind of amenity that turns a house into a real community.
For sale
C$824,900
3452 Frederick Ave, Lincoln, ON L0R 2C0
3beds
2baths
Single Family Residence
Built in ----
10,849 Square Feet Lot
$-- Zestimate®
C$--/sqft
C$-- HOA
What's special
Quiet tree-lined streetCeramic-tiled entranceRich hardwood flooringUpdated kitchenCrisp white cabinetryLarge centre islandDedicated laundry area
- 2 days
- 3
- 0
Zillow last checked:
Listing updated:
Listed by:
PG DIRECT REALTY LTD.
Source: TRREB,MLS®#: X13846272 Originating MLS®#: Toronto Regional Real Estate Board
Originating MLS®#: Toronto Regional Real Estate BoardFacts & features
Interior
Bedrooms & bathrooms
- Bedrooms: 3
- Bathrooms: 2
Bedroom
- Level: Main
- Dimensions: 3.56 x 3.78
Bedroom 2
- Level: Main
- Dimensions: 3.38 x 5.2
Bedroom 3
- Level: Main
- Dimensions: 3.28 x 2.98
Dining room
- Level: Main
- Dimensions: 5.74 x 3.48
Kitchen
- Level: Main
- Dimensions: 3.6 x 3.84
Living room
- Level: Main
- Dimensions: 6.8 x 5.52
Heating
- Forced Air, Gas
Cooling
- Central Air
Features
- Primary Bedroom - Main Floor, Storage
- Basement: Unfinished
- Has fireplace: No
Interior area
- Living area range: 1500-2000 null
Property
Parking
- Total spaces: 6
- Parking features: Private
- Has garage: Yes
Features
- Pool features: None
Lot
- Size: 10,849 Square Feet
- Features: Clear View, Golf, Greenbelt/Conservation, Park, School
Details
- Parcel number: 461140097
Construction
Type & style
- Home type: SingleFamily
- Architectural style: Bungalow
- Property subtype: Single Family Residence
Materials
- Brick
- Foundation: Poured Concrete
- Roof: Asphalt Rolled
Utilities & green energy
- Sewer: Sewer
Community & HOA
Location
- Region: Lincoln
Financial & listing details
- Annual tax amount: C$5,728
- Date on market: 10/1/2026
Price history
Price history is unavailable.
Public tax history
Tax history is unavailable.
Climate risks
Neighborhood: Vineland

Similar homes
- C$674,9003 bd2 ba-- sqft3436 Rittenhouse Rd, Lincoln, ON L0R 2C0For Sale
 MLS ID #X13842570, ROYAL LEPAGE NRC REALTY. TRREB
 - C$849,9004 bd4 ba2.4k sqft3570 Rittenhouse Rd, Lincoln, ON L0R 2C0For Sale
 MLS ID #40852433, Frank Leo, Salesperson, RE/MAX WEST REALTY INC TORONTO. ITSO
 - C$900,0003 bd4 ba-- sqft3523 Rittenhouse Rd, Lincoln, ON L0R 2C0For Sale
 MLS ID #X13778736, EXP REALTY. TRREB
 - C$899,0003 bd2 ba2.2k sqft3952 Victoria Ave, Lincoln, ON L0R 2C0For Sale
 MLS ID #40853613, Kelly-Anne Wilson, Salesperson, Royal LePage NRC Realty Inc.. ITSO
