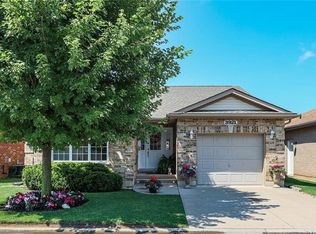
Welcome to the highly sought-after Cherry Hill community, where luxury, comfort, and convenience come together to create an exceptional lifestyle. Nestled in one of Vineland's most desirable communities, this beautifully maintained detached Brick bungalow nestled on a premium lot offers the perfect blend of elegant living and a relaxed lifestyle in the heart of wine country. Featuring 2+2 bedrooms, 2.5 bathrooms, and a double-car garage with interior access, this home is thoughtfully designed for both everyday living and entertaining. The bright and inviting main level offers a spacious living room highlighted by a cozy gas fireplace, a large kitchen with attached dining area, and direct access to the large deck and covered porch overlooking the expansive backyard - perfect for entertaining or relaxing in the peaceful surroundings. The main floor also features two generous bedrooms, including a spacious primary retreat complete with a large walk-in closet and private 3-piece ensuite. Main-floor laundry and a convenient 2-piece powder room further enhance the home's functionality. The fully finished lower level extends the living space with an expansive rec room featuring a second fireplace, two additional bedrooms, a 4pc bath, and convenient storage. Residents enjoy exclusive access to an impressive clubhouse offering resort-style amenities, including a heated outdoor pool, gym, library, games room, and a spacious banquet-style area complete w/ a kitchen for social occasions. Surrounded by picturesque wineries, nearby Marina, parks, scenic trails, fine dining, and all the conveniences of Niagara's renowned wine region, this exceptional home offers a premium lifestyle in a stunning setting. Experience the perfect balance of luxury, leisure, and community in one of the area's most desirable neighbourhoods. Don’t miss out!
For sale
C$599,900
3900 Sunset Ln, Lincoln, ON L0R 2C0
4beds
1,150sqft
Single Family Residence, Residential
Built in ----
-- sqft lot
$-- Zestimate®
C$522/sqft
C$-- HOA
What's special
Detached brick bungalowPremium lotCozy gas fireplaceExpansive backyardSpacious primary retreatLarge walk-in closetMain-floor laundry
- 20 days |
- 113 |
- 5 |
Zillow last checked:
Listing updated:
Listed by:
Anthony D'alesio, Salesperson,
RE/MAX Escarpment Realty Inc.
Source: ITSO,MLS®#: 40839982Originating MLS®#: Cornerstone Association of REALTORS®
Facts & features
Interior
Bedrooms & bathrooms
- Bedrooms: 4
- Bathrooms: 3
- Full bathrooms: 2
- 1/2 bathrooms: 1
- Main level bathrooms: 2
- Main level bedrooms: 2
Other
- Features: Walk-in Closet
- Level: Main
Bedroom
- Level: Main
Bedroom
- Level: Basement
Bedroom
- Level: Basement
Bathroom
- Features: 2-Piece
- Level: Main
Bathroom
- Features: 4-Piece
- Level: Basement
Other
- Features: 3-Piece
- Level: Main
Dining room
- Level: Main
Foyer
- Level: Main
Kitchen
- Level: Main
Laundry
- Level: Main
Living room
- Level: Main
Recreation room
- Level: Basement
Storage
- Level: Basement
Utility room
- Level: Basement
Heating
- Forced Air, Natural Gas
Cooling
- Central Air
Appliances
- Included: Water Heater Owned, Built-in Microwave, Dishwasher, Dryer, Refrigerator, Stove, Washer
- Laundry: Main Level
Features
- Windows: Window Coverings
- Basement: Full,Finished
- Number of fireplaces: 2
Interior area
- Total structure area: 2,069
- Total interior livable area: 1,150 sqft
- Finished area above ground: 1,150
- Finished area below ground: 919
Property
Parking
- Total spaces: 6
- Parking features: Attached Garage, Concrete, Inside Entrance, Private Drive Double Wide
- Attached garage spaces: 2
- Uncovered spaces: 4
Features
- Stories: 1
- Patio & porch: Deck
- Has private pool: Yes
- Pool features: Community, In Ground
- Frontage type: West
- Frontage length: 0.00
Lot
- Features: Urban, Campground, Major Highway, Marina, Park, Quiet Area
Details
- On leased land: Yes
- Lease amount: $1,174
- Zoning: R2
Construction
Type & style
- Home type: SingleFamily
- Architectural style: Bungalow
- Property subtype: Single Family Residence, Residential
Materials
- Brick
- Foundation: Poured Concrete
- Roof: Asphalt Shing
Condition
- 16-30 Years
- New construction: No
Utilities & green energy
- Sewer: Sewer (Municipal)
- Water: Municipal
Community & HOA
Location
- Region: Lincoln
Financial & listing details
- Price per square foot: C$522/sqft
- Date on market: 6/18/2026
- Inclusions: Built-in Microwave, Dishwasher, Dryer, Refrigerator, Stove, Washer, Window Coverings, Fridge, Stove, Dishwasher, Otr Microwave, Washer & Dryer. Electric Fireplace In Basement. All Window Coverings.
- Exclusions: None.
Anthony D'alesio, Salesperson
Anthony D'alesio, Salesperson
(905) 545-1188
By pressing Contact Agent, you agree that the real estate professional identified above may call/text you about your search, which may involve use of automated means and pre-recorded/artificial voices. You don't need to consent as a condition of buying any property, goods, or services. Message/data rates may apply. You also agree to our Terms of Use. Zillow does not endorse any real estate professionals. We may share information about your recent and future site activity with your agent to help them understand what you're looking for in a home.
Price history
| Date | Event | Price |
|---|---|---|
| 6/18/2026 | Listed for sale | C$599,900C$522/sqft |
Source:  TRREB #X13463948 Report a problem TRREB #X13463948 Report a problem | ||
Public tax history
Tax history is unavailable.
Climate risks
Neighborhood: Vineland
Nearby schools
GreatSchools rating
- 4/10Maple Avenue SchoolGrades: PK-6Distance: 17.7 mi
- 4/10Gaskill Preparatory SchoolGrades: 7-8Distance: 19.2 mi
- 3/10Niagara Falls High SchoolGrades: 9-12Distance: 19.9 mi



Nearby cities
Nearby neighborhoods
Nearby zip codes
Other Lincoln Topics
