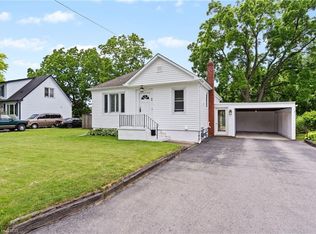
Located in the highly sought-after West End in St. Catherines, this property is a rare find, perfect for first-time buyers, families, investors, and retirees. This fabulous home is within walking distance to local schools, parks, churches, major shopping centers, and bus routes, with the highway, GO Station, and downtown attractions just a short drive away. Situated on a beautiful 60 x 150 ft lot, this property boasts a fully fenced and landscaped yard, perfect for a future pool or swim spa. With 1700 sq. ft. of finished living space, this bungalow features three plus one bedrooms, two baths, and a long list of desirable features, including a long double-wide drive for up to 6 cars, mature trees, and a spacious deck off the kitchen, perfect for entertaining and BBQs. Inside, you'll find bright and spacious rooms, a fully finished basement, and recent updates including new shingles, furnace, windows, bathrooms, and kitchen. The future potential of this property is vast, with opportunities to build a dream garage or workshop, add to the existing home, or explore the possibility of building an additional dwelling unit. Make this incredible property yours today.
For sale
C$579,900
10 Frederick St, Saint Catharines, ON L2S 2S2
4beds
900sqft
Single Family Residence, Residential
Built in 1955
9,000 Square Feet Lot
$-- Zestimate®
C$644/sqft
C$-- HOA
What's special
Mature treesBright and spacious roomsFully finished basement
- 40 days |
- 26 |
- 3 |
Zillow last checked:
Listing updated:
Listed by:
Tony Locane, Salesperson,
RE/MAX Escarpment Realty Inc.,
Elvis Klapcic, Salesperson,
RE/MAX Escarpment Realty Inc.
Source: ITSO,MLS®#: 40834253Originating MLS®#: Cornerstone Association of REALTORS®
Facts & features
Interior
Bedrooms & bathrooms
- Bedrooms: 4
- Bathrooms: 2
- Full bathrooms: 2
- Main level bathrooms: 1
- Main level bedrooms: 3
Bedroom
- Features: Hardwood Floor
- Level: Main
Bedroom
- Features: Hardwood Floor
- Level: Main
Bedroom
- Features: Hardwood Floor
- Level: Main
Bedroom
- Level: Basement
Bathroom
- Features: 4-Piece
- Level: Main
Bathroom
- Features: 3-Piece
- Level: Basement
Den
- Level: Basement
Eat in kitchen
- Features: Walkout to Balcony/Deck
- Level: Main
Foyer
- Level: Main
Laundry
- Level: Basement
Living room
- Features: Fireplace, Hardwood Floor
- Level: Main
Utility room
- Level: Basement
Heating
- Forced Air, Natural Gas
Cooling
- Central Air
Appliances
- Included: Dryer, Microwave, Refrigerator, Stove, Washer
- Laundry: In Basement
Features
- In-Law Floorplan, Water Meter
- Basement: Full,Finished,Sump Pump
- Number of fireplaces: 1
- Fireplace features: Electric, Living Room
Interior area
- Total structure area: 1,700
- Total interior livable area: 900 sqft
- Finished area above ground: 900
- Finished area below ground: 800
Video & virtual tour
Property
Parking
- Total spaces: 6
- Parking features: Asphalt, Private Drive Double Wide
- Uncovered spaces: 6
Features
- Stories: 1
- Patio & porch: Deck
- Fencing: Full
- Frontage type: East
- Frontage length: 60.00
Lot
- Size: 9,000 Square Feet
- Dimensions: 60 x 150
- Features: Urban, Rectangular, City Lot, Highway Access, Hospital, Library, Park, Place of Worship, Playground Nearby, Public Parking, Public Transit, Quiet Area, Rail Access, Rec./Community Centre, Regional Mall, School Bus Route, Schools, Shopping Nearby
- Topography: Flat
Details
- Additional structures: Shed(s)
- Parcel number: 461620093
- Zoning: R1
Construction
Type & style
- Home type: SingleFamily
- Architectural style: Bungalow
- Property subtype: Single Family Residence, Residential
Materials
- Aluminum Siding, Vinyl Siding
- Foundation: Block
- Roof: Asphalt Shing
Condition
- 51-99 Years
- New construction: No
- Year built: 1955
Utilities & green energy
- Sewer: Sewer (Municipal)
- Water: Municipal, Municipal-Metered
Community & HOA
Location
- Region: Saint Catharines
Financial & listing details
- Price per square foot: C$644/sqft
- Annual tax amount: C$3,727
- Date on market: 5/27/2026
- Inclusions: Dryer, Microwave, Refrigerator, Stove, Washer, Tv In Living Room, Blinds, Curtains, Shed
- Exclusions: Freezer In Basement, Mirrors In Living Room & Bedrooms
- Road surface type: Paved
Tony Locane, Salesperson
Tony Locane, Salesperson
By pressing Contact Agent, you agree that the real estate professional identified above may call/text you about your search, which may involve use of automated means and pre-recorded/artificial voices. You don't need to consent as a condition of buying any property, goods, or services. Message/data rates may apply. You also agree to our Terms of Use. Zillow does not endorse any real estate professionals. We may share information about your recent and future site activity with your agent to help them understand what you're looking for in a home.
Price history
| Date | Event | Price |
|---|---|---|
| 5/27/2026 | Listed for sale | C$579,900C$644/sqft |
Source: ITSO #40834253 Report a problem | ||
Public tax history
Tax history is unavailable.
Climate risks
Neighborhood: Vansickle
Nearby schools
GreatSchools rating
- 4/10Maple Avenue SchoolGrades: PK-6Distance: 10.8 mi
- 4/10Gaskill Preparatory SchoolGrades: 7-8Distance: 12.3 mi
- 3/10Niagara Falls High SchoolGrades: 9-12Distance: 13 mi
Schools provided by the listing agent
- Elementary: St Anthony Catholic Elementary School / Westdale Public School
- High: Denis Morris Catholic High School / Sir Winston Chuchill
Source: ITSO. This data may not be complete. We recommend contacting the local school district to confirm school assignments for this home.


Nearby cities
Nearby neighborhoods
Nearby zip codes
Other St. Catharines Topics
