Well preserved, seasoned sidesplit in Secord Woods. This home was built in 1972 and is now listed for the very first time! The original owners maintained the original hardwood flooring in the living room, up the stairs, down the hallway and in all bedrooms and closets. A fantastic floor plan makes this a best fit for living. Upstairs, large windows in all the 3 generously sized bedrooms. The primary bedroom has a 3ftx6ft walk in closet, bedroom 2 & 3 have a double closets (one is extra deep). A 4 piece bathroom with retro saloon doors completes this level. Loads of natural light floods the eat-in kitchen and living room on the main floor. The kitchen window and back deck views are often described as picturesque park. The back door (possible separate entrance to downstairs levels) accesses the lower level into a finished recroom and a framed space that could be an additional bedroom or office but previously named 'the pool table room'. Down another few steps to your wide open laundry area with sink. The furnace and A/C were replaced June 2023. Nearby schools, parks, restaurants, & every day amenities make this family friendly neighbourhood a favourite. Check out this beloved homestead where you can start your next chapter. This one shows promise and loads of potential for years to come. A perfect fit if you are looking for all the essentials with room to grow.
For sale
C$499,900
29 Carriage Rd, Saint Catharines, ON L2P 1S6
3beds
1baths
Single Family Residence
Built in ----
6,000 Square Feet Lot
$-- Zestimate®
C$--/sqft
C$-- HOA
What's special
Fantastic floor plan
- 18 hours |
- 10 |
- 1 |
Zillow last checked:
Listing updated:
Listed by:
BOSLEY REAL ESTATE LTD.,
Source: TRREB,MLS®#: X13645188 Originating MLS®#: Niagara Association of REALTORS
Originating MLS®#: Niagara Association of REALTORSFacts & features
Interior
Bedrooms & bathrooms
- Bedrooms: 3
- Bathrooms: 1
Heating
- Forced Air, Gas
Cooling
- Central Air
Features
- Flooring: Carpet Free
- Basement: Full,Partially Finished
- Has fireplace: No
Interior area
- Living area range: 700-1100 null
Property
Parking
- Total spaces: 3
- Parking features: Private Triple, Tandem
Features
- Patio & porch: Deck
- Exterior features: Backs On Green Belt, Privacy, Year Round Living
- Pool features: None
- Has view: Yes
- View description: Park/Greenbelt, Trees/Woods
Lot
- Size: 6,000 Square Feet
- Features: Greenbelt/Conservation, Place Of Worship, Public Transit, School, School Bus Route, Park, Rectangular Lot
- Topography: Flat
Details
- Parcel number: 463530009
Construction
Type & style
- Home type: SingleFamily
- Property subtype: Single Family Residence
Materials
- Aluminum Siding, Brick Veneer
- Foundation: Poured Concrete
- Roof: Asphalt Shingle
Utilities & green energy
- Sewer: Sewer
Community & HOA
Community
- Security: Security System, Smoke Detector(s)
Location
- Region: Saint Catharines
Financial & listing details
- Annual tax amount: C$3,780
- Date on market: 8/6/2026
B
BOSLEY REAL ESTATE LTD.,
By pressing Contact Agent, you agree that the real estate professional identified above may call/text you about your search, which may involve use of automated means and pre-recorded/artificial voices. You don't need to consent as a condition of buying any property, goods, or services. Message/data rates may apply. You also agree to our Terms of Use. Zillow does not endorse any real estate professionals. We may share information about your recent and future site activity with your agent to help them understand what you're looking for in a home.
Price history
Price history is unavailable.
Public tax history
Tax history is unavailable.
Climate risks
Neighborhood: Secord Woods
Nearby schools
GreatSchools rating
- 4/10Maple Avenue SchoolGrades: PK-6Distance: 8 mi
- 3/10Gaskill Preparatory SchoolGrades: 7-8Distance: 9.7 mi
- 3/10Niagara Falls High SchoolGrades: 9-12Distance: 10.3 mi
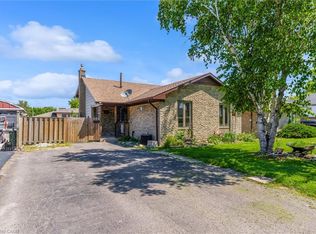
- C$579,9004 bd2 ba1.3k sqft49 Grove Ave, Saint Catharines, ON L2P1C9For Sale

- C$--3 bd2 ba1.8k sqft5 Carriage Rd, Saint Catharines, ON L2P3K2Off Market
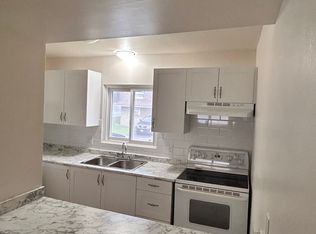
- C$--2 bd1 ba1.1k sqft5 Carriage Rd #204169, Saint Catharines, ON L2P3K2Off Market
- C$--3 bd2 ba1.8k sqft5 Carriage Rd #307116, Saint Catharines, ON L2P3K2Off Market
- C$569,9003 bd2 ba1k sqft8 Acadia Cres, Saint Catharines, ON L2P1H8Pending
- C$--1 bd1 ba664 sqft97 Rockwood Ave #1B-1BA-664SQFT, Saint Catharines, ON L2P3V4Off Market
- C$--2 bd1 ba881 sqft97 Rockwood Ave #2B-1BA-881SQFT, Saint Catharines, ON L2P3V4Off Market
- C$--1 bd1 ba664 sqft97 Rockwood Ave #1041223, Saint Catharines, ON L2P3V4Off Market
Similar homes
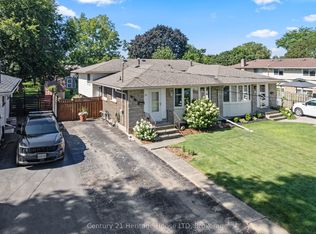
- C$529,0003 bd2 ba-- sqft20 Cypress St, Saint Catharines, ON L2N 4L9For Sale
 MLS ID #X13645486, Century 21 Heritage House LTD. TRREB
 - C$509,9003 bd2 ba-- sqft20 Brackencrest Rd, Saint Catharines, ON L2P 3K8For Sale
 MLS ID #X12849650, REAL BROKER ONTARIO LTD.. TRREB
 - C$499,0004 bd2 ba-- sqft20 Canterbury Dr, Saint Catharines, ON L2P 3M7For Sale
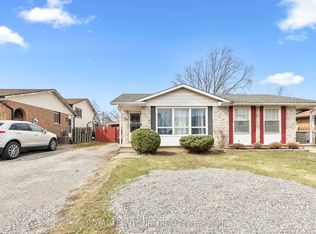 MLS ID #X13167954, ROYAL LEPAGE NRC REALTY. TRREB
 - C$629,9003 bd3 ba-- sqft78 Meredith Dr, Saint Catharines, ON L2M 6C7For Sale
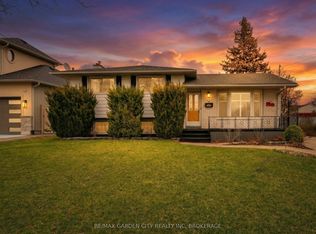 MLS ID #X13631252, RE/MAX GARDEN CITY REALTY INC, BROKERAGE. TRREB
 - C$489,5004 bd2 ba-- sqft19 Black Knight Rd, Saint Catharines, ON L2N 3B9For SaleMLS ID #X13629196, RE/MAX GARDEN CITY REALTY INC, BROKERAGE. TRREB
- C$539,9004 bd2 ba-- sqft476 Scott St, Saint Catharines, ON L2M 3X2For SaleMLS ID #X13614452, RE/MAX NIAGARA REALTY LTD, BROKERAGE. TRREB
- C$489,9003 bd3 ba-- sqft47 Scarlett Cmn, Saint Catharines, ON L2P 0C4For SaleMLS ID #X13597048, RE/MAX NIAGARA REALTY LTD, BROKERAGE. TRREB
- C$599,0003 bd2 ba-- sqft57 Alexandra Blvd, Saint Catharines, ON L2P 1K2For SaleMLS ID #X12819162, SNOBAR REALTY GROUP INC.. TRREB
- C$635,0003 bd2 ba-- sqft85 Regent Dr, Saint Catharines, ON L2M 3L9For SaleMLS ID #X13647592, ROYAL LEPAGE NRC REALTY. TRREB
- C$549,0003 bd2 ba-- sqft7340 Wilson Cres, Niagara Falls, ON L2G 4S1For SaleMLS ID #X13634260, CENTURY 21 GREEN REALTY INC.. TRREB
- C$399,9004 bd2 ba-- sqft73 Hillview Rd, Saint Catharines, ON L2S 1S8For SaleMLS ID #X13640708, RE/MAX NIAGARA REALTY LTD, BROKERAGE. TRREB
- C$699,9003 bd2 ba-- sqft43 Howard Ave, Saint Catharines, ON L2N 3W8For SaleMLS ID #X13643288, ROYAL LEPAGE NRC REALTY. TRREB
- C$549,9003 bd1 ba-- sqft36 Rose Ave, Thorold, ON L2V 3C6For SaleMLS ID #X13605234, RE/MAX GARDEN CITY REALTY INC, BROKERAGE. TRREB
- C$599,9003 bd2 ba-- sqft16 Grammar Ave, Saint Catharines, ON L2N 3L3For SaleMLS ID #X13607620, BOLDT REALTY INC., BROKERAGE. TRREB
- C$615,0003 bd2 ba-- sqft5938 Stevens St, Niagara Falls, ON L2E 3A3For SaleMLS ID #X13646932, RE/MAX NIAGARA REALTY LTD, BROKERAGE. TRREB
- C$499,0003 bd1 ba-- sqft47 Birchpark Dr, Grimsby, ON L3M 4M9For SaleMLS ID #X13635002, RE/MAX NIAGARA REALTY LTD, BROKERAGE. TRREB
- C$634,9004 bd2 ba-- sqft102 Masterson Dr, Saint Catharines, ON L2T 3R2For SaleMLS ID #X13609204, ROYAL LEPAGE NRC REALTY. TRREB
- C$574,9003 bd2 ba-- sqft81 Leaside Dr, Saint Catharines, ON L2M 4G7For SaleMLS ID #X13479212, KELLER WILLIAMS EDGE REALTY. TRREB
- C$499,9003 bd2 ba-- sqft6403 Locus Ave, Niagara Falls, ON L2G 4K4For SaleMLS ID #X13601760, RE/MAX NIAGARA REALTY LTD, BROKERAGE. TRREB
- C$529,9003 bd2 ba-- sqft6345 Barker St, Niagara Falls, ON L2G 1Y6For SaleMLS ID #X13622890, A.G. ROBINS & COMPANY LTD, BROKERAGE. TRREB
