VACANT AND EASY TO VIEW! Incredible value for this 25 year old detached raised bungalow with full IN-LAW suite offering 3+2 bedrooms, 2 full baths, 2 separate entrances, 2 kitchens, 2 parking spaces and a shared laundry room. Main floor offers a living room, dining room, kitchen plus 3 bedrooms and a 4-piece bath. Basement level with rear entrance offers an eat-in kitchen, 2 bedrooms and a 3-piece bath. Parking in front and parking in rear with low maintenance exterior. All appliances included. Convenient access to bus routes, shopping, downtown and the QEW highway to Toronto / Niagara.
Sold for $440,000
C$440,000
138 Carlton St, Saint Catharines, ON L2R 7S6
5beds
882sqft
Single Family Residence, Residential
Built in 2000
2,654 Square Feet Lot
$-- Zestimate®
C$499/sqft
C$1,931 Estimated rent
Home value
Not available
Estimated sales range
Not available
Not available
Owner options
List your home for rent
C$1,931/mo
Rent Zestimate®
Find your next renter with Zillow Rental Manager. Plus, with online applications, you can quickly screen prospective tenants – for free.
C$1,931/mo
Rent Zestimate®
Refinance and save
C$1,860/mo
Est. payment
Refinancing to a lower rate could help reduce your monthly payments and save thousands over the life of the loan.
C$1,860/mo
Est. payment
Explore your selling options
Work with a Zillow partner agent
Leverage their expertise and Zillow's premium Showcase listings to get your home seen by more buyers.
Get startedList with your own agent
Get your home in front of millions of buyers by listing it on Zillow.
Learn how to do itSell it yourself
Take full control of how buyers see your home on Zillow by listing For Sale by Owner (FSBO).
List your homeWhat's special
Zillow last checked:
Listing updated:
Listed by:
Kevin Gibson, Salesperson,
RE/MAX Niagara Realty Ltd.
Source: ITSO,MLS®#: 40801574Originating MLS®#: Cornerstone Association of REALTORS®
Facts & features
Interior
Bedrooms & bathrooms
- Bedrooms: 5
- Bathrooms: 2
- Full bathrooms: 2
- Main level bathrooms: 1
- Main level bedrooms: 3
Bedroom
- Level: Main
Bedroom
- Level: Main
Bedroom
- Level: Main
Bedroom
- Level: Basement
Bedroom
- Level: Basement
Bathroom
- Features: 4-Piece
- Level: Main
Bathroom
- Features: 3-Piece
- Level: Basement
Dining room
- Level: Main
Kitchen
- Level: Main
Kitchen
- Features: 3-Piece
- Level: Basement
Laundry
- Level: Basement
Living room
- Level: Main
Living room
- Level: Basement
Heating
- Forced Air, Natural Gas
Cooling
- Central Air
Appliances
- Included: Dryer, Washer
- Laundry: Shared
Features
- In-Law Floorplan
- Basement: Full,Finished
- Has fireplace: No
Interior area
- Total structure area: 882
- Total interior livable area: 882 sqft
- Finished area above ground: 882
Property
Parking
- Total spaces: 2
- Parking features: Asphalt, Private Drive Single Wide
- Uncovered spaces: 2
Features
- Stories: 1
- Frontage type: South
- Frontage length: 35.34
Lot
- Size: 2,654 Square Feet
- Dimensions: 35.34 x 75.11
- Features: Urban, Major Highway, Public Transit
Details
- Parcel number: 462140369
- Zoning: R2
Construction
Type & style
- Home type: SingleFamily
- Architectural style: Bungalow Raised
- Property subtype: Single Family Residence, Residential
Materials
- Vinyl Siding
- Foundation: Poured Concrete
- Roof: Asphalt Shing
Condition
- 16-30 Years
- New construction: No
- Year built: 2000
Utilities & green energy
- Sewer: Sewer (Municipal)
- Water: Municipal
Community & HOA
Location
- Region: Saint Catharines
Financial & listing details
- Price per square foot: C$499/sqft
- Annual tax amount: C$3,568
- Date on market: 1/29/2026
- Inclusions: Dryer, Washer, 2 Fridges, 2 Stoves, 1 Washer, 1 Dryer
Price history
| Date | Event | Price |
|---|---|---|
| 3/5/2026 | Sold | C$440,000C$499/sqft |
Source: ITSO #40801574 Report a problem | ||
Public tax history
Tax history is unavailable.
Neighborhood: Haig
Nearby homes
- C$299,9002 bd1 ba-- sqft146 Carlton St, Saint Catharines, ON L2R1R7For Sale

- C$799,9006 bd3 ba-- sqft152 York St, Saint Catharines, ON L2R6E7For Sale
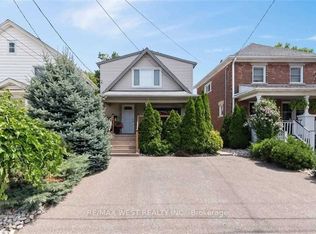
- C$508,0004 bd3 ba1.3k sqft158 York St, Saint Catharines, ON L2R6E7Sold
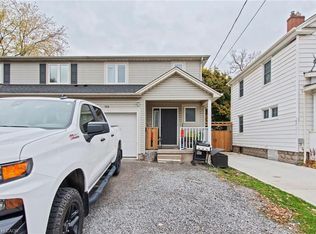
- C$---- bd-- ba-- sqft116 Carlton St, Saint Catharines, ON L2R1R3Off Market
- C$549,0004 bd2 ba-- sqft1 Thorndale Ave, Saint Catharines, ON L2R6A2For Sale
- C$--2 bd1 ba-- sqft20 Mildred Ave #3, Saint Catharines, ON L2R6H8Off Market
- C$389,9002 bd1 ba854 sqft134 1/2 York St, Saint Catharines, ON L2R6E7For Sale
- C$567,9004 bd2 ba-- sqft141 York St, Saint Catharines, ON L2R6E8For Sale
Nearby schools
GreatSchools rating
- 4/10Maple Avenue SchoolGrades: PK-6Distance: 10.7 mi
- 3/10Gaskill Preparatory SchoolGrades: 7-8Distance: 12.5 mi
- 3/10Niagara Falls High SchoolGrades: 9-12Distance: 13 mi
