Priced under $400,000, this detached bungalow is a great deal and a smart first step into home ownership, with monthly payments kept low. Freshly painted throughout and professionally cleaned, it offers a bright living room, a separate dining room and a large eat-in kitchen, plus 2 good-sized bedrooms and a 4-piece bath, all on one level. The full basement is unfinished, with side door access from the long drive, adds plenty of storage. Outside- a private, fully fenced backyard on an amazing 60 x 123 ft lot, perfect for kids, pets and summer evenings, and a long driveway leading to a detached garage that any car buff or hobbyist will love. Set in an established Niagara Falls neighbourhood close to schools, parks, grocery stores, shopping and trails.
For sale
C$399,900
6263 Culp St, Niagara Falls, ON L2G 2C2
2beds
1baths
Single Family Residence
Built in ----
7,439 Square Feet Lot
$-- Zestimate®
C$--/sqft
C$-- HOA
What's special
Freshly painted throughoutProfessionally cleanedSeparate dining roomLarge eat-in kitchenPrivate fully fenced backyardLong drivewayDetached garage
- 1 day
- 14
- 0
Zillow last checked:
Listing updated:
Listed by:
RE/MAX GARDEN CITY REALTY INC, BROKERAGE
Source: TRREB,MLS®#: X14180178 Originating MLS®#: Niagara Association of REALTORS
Facts & features
Interior
Bedrooms & bathrooms
- Bedrooms: 2
- Bathrooms: 1
Primary bedroom
- Level: Main
- Dimensions: 3.02 x 3.91
Bedroom 2
- Level: Main
- Dimensions: 3.66 x 2.79
Bathroom
- Level: Main
- Dimensions: 2.13 x 2.9
Dining room
- Level: Main
- Dimensions: 5.18 x 3.12
Foyer
- Level: Main
- Dimensions: 1.58 x 1.63
Kitchen
- Level: Main
- Dimensions: 3.05 x 3.33
Living room
- Level: Main
- Dimensions: 4.9 x 5.41
Heating
- Forced Air, Gas
Cooling
- Central Air
Appliances
- Included: Water Heater
Features
- Primary Bedroom - Main Floor
- Flooring: Carpet Free
- Basement: Unfinished
- Has fireplace: No
Interior area
- Living area range: 1100-1500 null
Video & virtual tour
Property
Parking
- Total spaces: 3
- Parking features: Private
- Has garage: Yes
Features
- Pool features: None
Lot
- Size: 7,439 Square Feet
- Features: Fenced Yard
Details
- Parcel number: 643560066
Construction
Type & style
- Home type: SingleFamily
- Architectural style: Bungalow
- Property subtype: Single Family Residence
Materials
- Vinyl Siding
- Foundation: Concrete Block
- Roof: Asphalt Shingle
Utilities & green energy
- Sewer: Sewer
Community & HOA
Location
- Region: Niagara Falls
Financial & listing details
- Tax assessed value: C$192,000
- Annual tax amount: C$3,357
- Date on market: 11/13/2026
Price history
Price history is unavailable.
Public tax history
Tax history is unavailable.
Climate risks
Neighborhood: Corwin

Similar homes
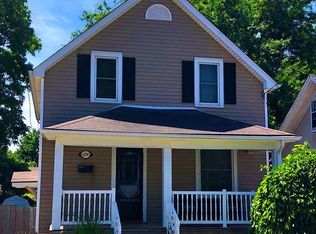
- C$418,0004 bd1 ba-- sqft6269 Ash St, Niagara Falls, ON L2G 2H4For Sale
 MLS ID #X14172836, JDL REALTY INC.. TRREB
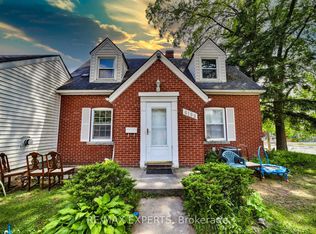
- C$435,0002 bd-- ba743 sqft6289 Atlee St, Niagara Falls, ON L2G 2W4For Sale
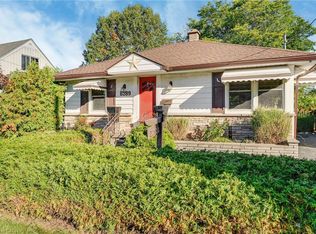 MLS ID #40877698, Marissa Kerr, Salesperson, Re/Max Realty Services Inc. ITSO
- C$429,9002 bd1 ba-- sqft6375 Culp St, Niagara Falls, ON L2G 2C2For Sale
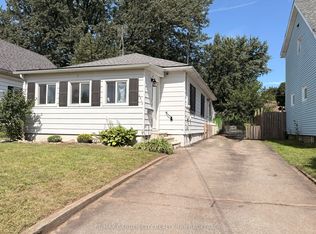 MLS ID #X13778514, RE/MAX GARDEN CITY REALTY INC, BROKERAGE. TRREB
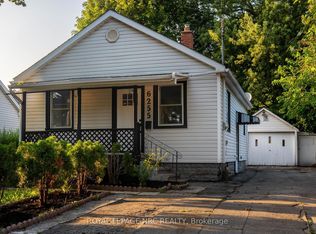
- C$429,9003 bd2 ba-- sqft6255 Culp St, Niagara Falls, ON L2G 2C2For Sale
 MLS ID #X13761450, ROYAL LEPAGE NRC REALTY. TRREB
