PRICED TO SELL! Welcome to 5458 Morrison St, a beautifully maintained brick bungalow in Niagara Falls' desirable North End neighbourhood. Pride of ownership shines throughout this move-in-ready home, offering approximately 1,400 sq. ft. of finished living space-perfect for first-time buyers, downsizers, or investors. Step through the inviting front porch into a spacious foyer leading to a bright, open-concept living and dining area, complemented by a kitchen with ample counter and cabinet space. The main floor features two generous bedrooms with large closets and an updated 4-piece bath.The fully finished lower level offers tremendous versatility with an expansive games room & rec room combo & bar area & gas fireplace, and an updated 3-piece bath/laundry combination. With a separate side entrance off the driveway, this space easily presents in-law suite potential.Step outside to your private covered patio and mostly fenced backyard, ideal for entertaining. Parking is a breeze with a long concrete driveway accommodating up to 5 vehicles, plus a detached, oversized garage (13.75' \times 22') equipped with hydro. Prime location within walking distance to Clifton Hill, the Falls, hospital, bus routes, Go Transit, and the Casino, & HWY 420 with quick access to the U.S. border. MUST SEE AND WON'T LAST LONG
For sale
C$399,500
5458 Morrison St, Niagara Falls, ON L2E 2E7
2beds
2baths
Single Family Residence
Built in ----
5,040 Square Feet Lot
$-- Zestimate®
C$--/sqft
C$-- HOA
What's special
Beautifully maintained brick bungalowInviting front porchSpacious foyerFully finished lower levelGas fireplacePrivate covered patio
- 4 hours
- 7
- 3
Zillow last checked:
Listing updated:
Listed by:
ROYAL LEPAGE NRC REALTY
Source: TRREB,MLS®#: X14169454 Originating MLS®#: Niagara Association of REALTORS
Facts & features
Interior
Bedrooms & bathrooms
- Bedrooms: 2
- Bathrooms: 2
Primary bedroom
- Level: Main
- Dimensions: 4.42 x 2.69
Bedroom 2
- Level: Main
- Dimensions: 2.84 x 3.15
Bathroom
- Level: Main
- Dimensions: 2.44 x 1.42
Bathroom
- Level: Basement
- Dimensions: 3.51 x 2.44
Dining room
- Level: Main
- Dimensions: 3.66 x 2.13
Foyer
- Level: Main
- Dimensions: 1.83 x 1.07
Game room
- Level: Basement
- Dimensions: 3.12 x 2.9
Kitchen
- Level: Main
- Dimensions: 3.54 x 2.93
Living room
- Level: Main
- Dimensions: 3.66 x 3.05
Office
- Level: Basement
- Dimensions: 4.12 x 1.22
Recreation
- Level: Basement
- Dimensions: 7.32 x 4.12
Utility room
- Level: Basement
- Dimensions: 3.43 x 3.35
Heating
- Forced Air, Gas
Cooling
- Central Air
Features
- In-Law Capability, Primary Bedroom - Main Floor
- Flooring: Carpet Free
- Basement: Finished,Full
- Has fireplace: Yes
- Fireplace features: Natural Gas
Interior area
- Living area range: 700-1100 null
Video & virtual tour
Property
Parking
- Total spaces: 6
- Parking features: Private
- Has garage: Yes
Features
- Patio & porch: Porch, Patio
- Pool features: None
Lot
- Size: 5,040 Square Feet
- Features: Hospital, School, School Bus Route, Public Transit, Park
- Topography: Flat
Details
- Parcel number: 643330003
Construction
Type & style
- Home type: SingleFamily
- Architectural style: Bungalow
- Property subtype: Single Family Residence
Materials
- Brick
- Foundation: Concrete Block
- Roof: Asphalt Shingle
Utilities & green energy
- Sewer: Sewer
Community & HOA
Location
- Region: Niagara Falls
Financial & listing details
- Tax assessed value: C$164,000
- Annual tax amount: C$2,868
- Date on market: 11/11/2026
Price history
Price history is unavailable.
Public tax history
Tax history is unavailable.
Climate risks
Neighborhood: Valleyway
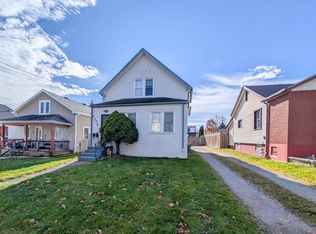

Similar homes
- C$429,9003 bd1 ba1.3k sqft4648 Stanley Ave, Niagara Falls, ON L2E 4Z7For Sale
 MLS ID #40876922, Steve Augustine, Broker of Record, Your Home Sold Guaranteed Realty Elite. ITSO
- C$392,5003 bd2 ba1.7k sqft4908 Portage Rd, Niagara Falls, ON L2E 6B3For Sale
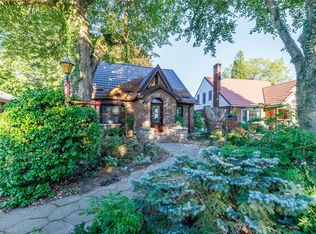 MLS ID #40865535, Billie Ventresca, Salesperson, Royal LePage Macro Realty. ITSO
- C$399,9004 bd5 ba-- sqft5170 2nd Ave, Niagara Falls, ON L2E 4J9For Sale
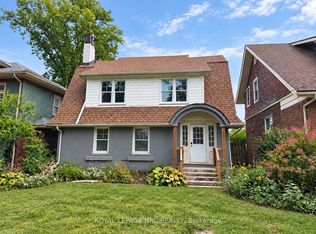 MLS ID #X14120904, ROYAL LEPAGE NRC REALTY. TRREB
- C$360,0003 bd1 ba-- sqft5440 Houck Dr, Niagara Falls, ON L2E 1S1For Sale
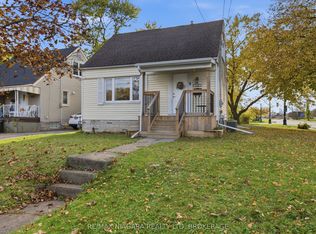 MLS ID #X14142780, RE/MAX NIAGARA REALTY LTD, BROKERAGE. TRREB
