Skip main navigation
Sold for $645,000
  • C$645,000

    39 Cosmopolitan Cmn, Saint Catharines, ON L2M 0B8

    2beds
    1,165sqft
    Row/Townhouse, Residential, Townhouse, Condominium
    Built in 2020
    2,115.71 Square Feet Lot
    $-- Zestimate®
    C$554/sqft
    C$2,400 Estimated rent

    Home value

    Not available

    Estimated sales range

    Not available

    Not available

    Loading
    Loading...

    Owner options

    List your home for rent

    C$2,400/mo

    Rent Zestimate®

    Find your next renter with Zillow Rental Manager. Plus, with online applications, you can quickly screen prospective tenants – for free.

    Learn more

    C$2,400/mo

    Rent Zestimate®

    Refinance and save

    C$2,897/mo

    Est. payment

    Refinancing to a lower rate could help reduce your monthly payments and save thousands over the life of the loan.

    See today's rates

    C$2,897/mo

    Est. payment

    Explore your selling options

    Work with a Zillow partner agent

    Leverage their expertise and Zillow's premium Showcase listings to get your home seen by more buyers.

    Get started

    List with your own agent

    Get your home in front of millions of buyers by listing it on Zillow.

    Learn how to do it

    Sell it yourself

    Take full control of how buyers see your home on Zillow by listing For Sale by Owner (FSBO).

    List your home

    What's special

    One-floor livingUpgraded ss appliancesGas fireplaceMain floor primary bedroomDouble closetsEnsuite bathroomLarge rec area
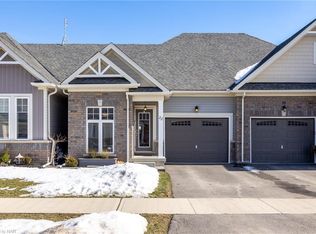
    Welcome to 39 Cosmopolitan Common, St Catharines. this beautiful newly built bungalow townhome is perfect for downsizers, empty nesters or retirees. Enjoy the convenience of one-floor living. Upgraded flooring throughout the home featuring a white kitchen with quartz counters and upgraded SS appliances. Large family room with vaulted ceilings and gas fireplace. main floor primary bedroom with double closets and ensuite bathroom. 2nd main floor bedroom with 4 pc bath that can be used as bedroom or den. The basement is partially finished with a large rec area and roughed-in bathroom. upgrades include tile flooring, wide plank vinyl, upgraded doorway heights, upgraded doors trim and basement stairs. Don't miss your chance to call 39 Cosmopolitan Common home!

    Zillow last checked:

    Listing updated:

    Listed by:

    Rob Golfi, Salesperson,

    RE/MAX Escarpment Golfi Realty Inc.

    Source: ITSO,MLS®#: XH4201870Originating MLS®#: Cornerstone Association of REALTORS®

    Facts & features

    Interior

    Bedrooms & bathrooms
    • Bedrooms: 2
    • Bathrooms: 3
    • Full bathrooms: 3
    • Main level bathrooms: 2
    • Main level bedrooms: 2
    Bathroom
    • Features: 4-Piece, Ensuite
    • Level: Main
    • Area: 0
    • Dimensions: 0 x 0
    Bathroom
    • Features: 4-Piece
    • Level: Main
    • Area: 0
    • Dimensions: 0 x 0
    Bathroom
    • Features: 4-Piece
    • Level: Basement
    • Area: 0
    • Dimensions: 0 x 0
    Storage
    • Level: Basement
    • Area: 0
    • Dimensions: 0 x 0
    Utility room
    • Level: Basement
    • Area: 0
    • Dimensions: 0 x 0
    Heating
    • Forced Air, Natural Gas
    Appliances
    • Laundry: In-Suite
    Features
    • Basement: Full,Partially Finished
    • Has fireplace: No
    Interior area
    • Total structure area: 1,165
    • Total interior livable area: 1,165 sqft
    • Finished area above ground: 1,165

    Property

    Parking
    • Total spaces: 2
    • Parking features: Attached Garage, Asphalt, Owned
    • Attached garage spaces: 1
    • Uncovered spaces: 1
    Features
    • Stories: 1
    • Pool features: None
    • Frontage type: West
    • Frontage length: 27.82
    Lot
    • Size: 2,115 sqft
    • Dimensions: 27.82 x 76.05
    • Features: Urban, Rectangular
    Details
    • Parcel number: 469980034
    • Zoning: R3-81

    Construction

    Type & style
    • Home type: Townhouse
    • Architectural style: Bungalow
    • Property subtype: Row/Townhouse, Residential, Townhouse, Condominium
    • Attached to another structure: Yes
    Materials
    • Brick, Vinyl Siding
    • Foundation: Poured Concrete
    • Roof: Asphalt Shing
    Condition
    • 0-5 Years
    • New construction: No
    • Year built: 2020

    Utilities & green energy

    • Sewer: Sewer (Municipal)
    • Water: Municipal

    Community & neighborhood

    Location
    • Region: Saint Catharines

    HOA & financial

    HOA
    • Has HOA: Yes
    • HOA fee: C$170 monthly
    • Amenities included: BBQs Permitted
    • Services included: Insurance, Common Elements, Exterior Maintenance
    • Second HOA fee: C$170 monthly

    Price history

    DateEventPrice
    2/18/2025SoldC$645,000-1.5%C$554/sqft
    Source: ITSO #XH4201870 Report a problem
    8/2/2024Listed for saleC$655,000-3.7%C$562/sqft
    Source: Cornerstone Association of REALTORS® - Hamilton-Burlington #H4201870 Report a problem
    8/1/2024Listing removed--
    Source: Cornerstone Association of REALTORS® - Hamilton-Burlington #H4196048 Report a problem
    6/4/2024Listed for saleC$679,900+7.9%C$584/sqft
    Source: Cornerstone Association of REALTORS® - Hamilton-Burlington #H4196048 Report a problem
    12/19/2023Listing removed--
    Source: Cornerstone Association of REALTORS® - Hamilton-Burlington #H4175839 Report a problem
    11/7/2023Price changeC$629,900-3.1%C$541/sqft
    Source: Cornerstone Association of REALTORS® - Hamilton-Burlington #H4175839 Report a problem
    9/29/2023Price changeC$649,900-4.4%C$558/sqft
    Source: Cornerstone Association of REALTORS® - Hamilton-Burlington #H4175839 Report a problem
    9/7/2023Listed for saleC$679,900C$584/sqft
    Source: Cornerstone Association of REALTORS® - Hamilton-Burlington #H4173463 Report a problem

    Public tax history

    Tax history is unavailable.

    Neighborhood: The North End

    Nearby schools

    GreatSchools rating