*NEW IMPROVED PRICE*. Modern Luxury Meets Functional Design In This Stunning Builder Model Home! This Beautifully Crafted End Unit Townhome Offers 1580 sqft, 5 Spacious Bedrooms And 4 Full Bathrooms, Making It Ideal For Downsizers Or Multi-Generational Families. The Thoughtful Layout Includes 2 Bedrooms On The Main Floor, 2 Full Bathrooms, And An Open-Concept Living Space With Soaring Vaulted Ceilings And A Sleek Gas Fireplace. The Second Floor Features A Private Bedroom With A Full Bathroom & A Versatile Loft Area. The Basement Includes 2 Additional Bedrooms, A Full Bathroom, A Kitchen, And A Separate Entrance Through The Garage-Perfect For Extended Family Or Rental Potential. Premium Features And Finishes Include A Chef's Kitchen With Upgraded Cabinetry, Quartz Countertops, Touch Activated Faucet, A Breakfast Bar, Elegant Pendant Lighting, One Touch Lighting System. The Spa-Like Ensuite Offers A Glass-Enclosed Rainfall Shower, Premium Tiling, And A Walk-Through Closet-To-Bathroom Design & Vaulted Ceiling In The Bedroom. Premium Upgrades Throughout Include High-End Finishes, Custom Built-Ins, Hardwood Flooring, And Designer Light Fixtures. Parking Is A Breeze With A Finished, Heated 2-Car Garage Plus Driveway Space For Up To 10 Vehicles. Located Just Steps From The Scenic Welland Canal Trail And Within Walking Distance To Parks, Recreation, Shops, And Restaurants-Plus Easy Access To The QEW And Public Transit-This Home Delivers Both Lifestyle And Convenience. Don't Miss Your Chance To Own A Rare Offering That Perfectly Balances Elegance, Space, And Location! *Builder has dropped price to account for HST rebate*
For sale
C$759,000
1 Dorchester Blvd S, Saint Catharines, ON L2M 0B8
5beds
4baths
Townhouse
Built in ----
2,715 Square Feet Lot
$-- Zestimate®
C$--/sqft
C$-- HOA
What's special
End unit townhomeOpen-concept living spaceSoaring vaulted ceilingsSleek gas fireplaceVersatile loft areaQuartz countertopsTouch activated faucet
- 20 hours |
- 3 |
- 0 |
Zillow last checked:
Listing updated:
Listed by:
LPT REALTY
Source: TRREB,MLS®#: X13697544 Originating MLS®#: Toronto Regional Real Estate Board
Originating MLS®#: Toronto Regional Real Estate BoardFacts & features
Interior
Bedrooms & bathrooms
- Bedrooms: 5
- Bathrooms: 4
Primary bedroom
- Level: Main
- Dimensions: 3.96 x 4.11
Bedroom 2
- Level: Main
- Dimensions: 0 x 0
Bedroom 3
- Level: Second
- Dimensions: 0 x 0
Bedroom 4
- Level: Basement
- Dimensions: 0 x 0
Bedroom 5
- Level: Basement
- Dimensions: 0 x 0
Foyer
- Level: Main
- Dimensions: 0 x 0
Kitchen
- Level: Main
- Dimensions: 0 x 0
Kitchen
- Level: Basement
- Dimensions: 0 x 0
Laundry
- Level: Main
- Dimensions: 0 x 0
Living room
- Level: Basement
- Dimensions: 0 x 0
Living room
- Level: Main
- Dimensions: 0 x 0
Loft
- Level: Second
- Dimensions: 0 x 0
Heating
- Forced Air, Gas
Cooling
- Central Air
Features
- Storage, In-Law Capability, In-Law Suite, Primary Bedroom - Main Floor, Suspended Ceilings
- Basement: Finished,Apartment
- Has fireplace: Yes
Interior area
- Living area range: 1500-2000 null
Property
Parking
- Total spaces: 10
- Parking features: Garage Door Opener
- Has garage: Yes
Features
- Pool features: None
Lot
- Size: 2,715 Square Feet
- Features: Irregular Lot
Details
- Parcel number: 463210568
- Other equipment: Sump Pump, Air Exchanger
Construction
Type & style
- Home type: Townhouse
- Architectural style: Bungaloft
- Property subtype: Townhouse
Materials
- Stone, Vinyl Siding
- Foundation: Poured Concrete
- Roof: Asphalt Shingle
Utilities & green energy
- Sewer: Sewer
Community & HOA
Location
- Region: Saint Catharines
Financial & listing details
- Annual tax amount: C$6,484
- Date on market: 8/20/2026
Price history
Price history is unavailable.
Public tax history
Tax history is unavailable.
Climate risks
Neighborhood: The North End
Nearby schools
GreatSchools rating
- 4/10Maple Avenue SchoolGrades: PK-6Distance: 8.7 mi
- 3/10Gaskill Preparatory SchoolGrades: 7-8Distance: 10.7 mi
- 3/10Niagara Falls High SchoolGrades: 9-12Distance: 11.1 mi
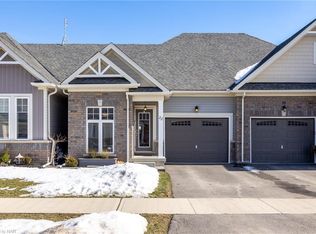
- C$--3 bd3 ba1.1k sqft22 Dorchester Blvd S, Saint Catharines, ON L2M0B8Off Market
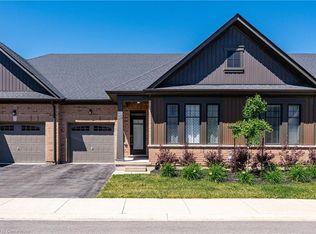
- C$609,9002 bd3 ba-- sqft35 Cosmopolitan Cmn, Saint Catharines, ON L2M0B8For Sale

- C$645,0002 bd3 ba1.1k sqft39 Cosmopolitan Cmn, Saint Catharines, ON L2M0B8Sold
- C$798,8885 bd4 ba-- sqft45 Dorchester Blvd #23, Saint Catharines, ON L2M0C4For Sale

- C$799,0004 bd4 ba-- sqft45 Dorchester Blvd #22, Saint Catharines, ON L2M0C4For Sale
- C$359,9003 bd2 ba1.1k sqft65 Dorchester Blvd #61, Saint Catharines, ON L2M7T1For Sale
- C$2,3003 bd2 ba-- sqft65 Dorchester Blvd #74, Saint Catharines, ON L2M7T2For Rent
- C$419,0003 bd3 ba-- sqft65 Dorchester Blvd #80, Saint Catharines, ON L2M7T2For Sale
Similar homes
- C$788,0003 bd2 ba-- sqft311 Main St, Saint Catharines, ON L2N 4W2For Sale
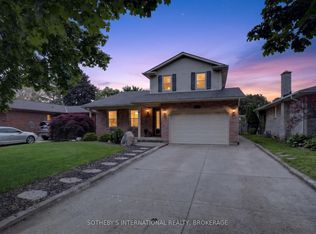 MLS ID #X13699322, SOTHEBY'S INTERNATIONAL REALTY, BROKERAGE. TRREB
 - C$774,8886 bd2 ba-- sqft25 Clearview Hts, Saint Catharines, ON L2T 2W2For Sale
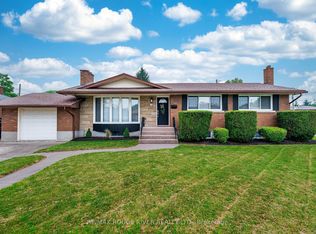 MLS ID #X13658856, RE/MAX ROUGE RIVER REALTY LTD.. TRREB
 - C$789,9004 bd3 ba-- sqftEmerald Common, Saint Catharines, ON L2M 0A7For Sale
 MLS ID #X13501150, BOSLEY REAL ESTATE LTD.,. TRREB
 - C$794,0006 bd3 ba-- sqft23 Water St, Thorold, ON L2V 2J9For Sale
 MLS ID #X13678280, HOMELIFE LANDMARK REALTY INC.. TRREB
 - C$699,0003 bd3 ba-- sqft5 Lakeside Dr W #23, Saint Catharines, ON L2M 1P3For SaleMLS ID #X13679264, RE/MAX NIAGARA REALTY LTD, BROKERAGE. TRREB
- C$739,0006 bd2 ba-- sqft5863 Churchs Ln, Niagara Falls, ON L2J 1Y9For SaleMLS ID #X13686646, RIGHT AT HOME REALTY INC.. TRREB
- C$799,0004 bd3 ba-- sqft2 Prospect Ln, Niagara On The Lake, ON L0S 1J1For SaleMLS ID #X13675190, YOUR HOME SOLD GUARANTEED REALTY SPECIALISTS INC. TRREB
- C$779,9006 bd2 ba-- sqft342 Main St, Saint Catharines, ON L2R 6P9For SaleMLS ID #X13470718, CENTURY 21 PARAMOUNT REALTY INC.. TRREB
- C$829,9905 bd4 ba-- sqft20 Consiglia Dr, Saint Catharines, ON L2S 3M8For SaleMLS ID #X13527812, RE/MAX GARDEN CITY REALTY INC, BROKERAGE. TRREB
- C$860,0004 bd2 ba-- sqft4457 Kathleen Cres, Niagara Falls, ON L2H 3H8For SaleMLS ID #X13689902, RE/MAX NIAGARA REALTY LTD, BROKERAGE. TRREB
- C$588,8884 bd2 ba-- sqft4 1/2 Leaside Dr, Saint Catharines, ON L2M 4G5For SaleMLS ID #X13481724, RIGHT AT HOME REALTY INC.. TRREB
- C$679,9003 bd2 ba-- sqft63 Windward St, Saint Catharines, ON L2M 4B9For SaleMLS ID #X13151376, RE/MAX NIAGARA REALTY LTD, BROKERAGE. TRREB
- C$799,9995 bd3 ba-- sqft117 Juneberry Rd, Thorold, ON L2V 0B2For SaleMLS ID #X13554410, ENGEL & VOLKERS NIAGARA. TRREB
- C$799,9004 bd2 ba-- sqft8 Pamela Dr, Thorold, ON L2V 2X8For SaleMLS ID #X13571730, BOLDT REALTY INC., BROKERAGE. TRREB
- C$599,9003 bd3 ba-- sqft43 Flynn Ct, Saint Catharines, ON L2S 4E1For SaleMLS ID #X13410984, RE/MAX NIAGARA REALTY LTD, BROKERAGE. TRREB
- C$514,9993 bd2 ba-- sqft620 Carlton St, Saint Catharines, ON L2M 6Z1For SaleMLS ID #X13611356, RIGHT AT HOME REALTY INC.. TRREB
- C$699,0004 bd3 ba-- sqft9 Homestead Way, Thorold, ON L2V 0B7New ConstructionMLS ID #X13665428, HOMELIFE LANDMARK RH REALTY. TRREB
- C$799,0004 bd4 ba-- sqft219 Taylor St, Thorold, ON L2V 1C2For SaleMLS ID #X13478486, RE/MAX REAL ESTATE CENTRE INC.. TRREB
- C$743,8004 bd3 ba-- sqft7173 Parsa St, Niagara Falls, ON L2H 3T2For SaleMLS ID #X13149784, MARKHAM CENTRE REALTY INC.. TRREB
- C$649,0002 bd2 ba-- sqft291 Vine St, Saint Catharines, ON L2M 4T4For SaleMLS ID #X13517320, RE/MAX NIAGARA REALTY LTD, BROKERAGE. TRREB
