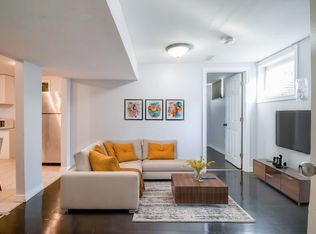
Welcome home to this spacious four-level backsplit with three bedrooms and two bathrooms, tucked away in the middle of a family-friendly court. The main floor boasts an inviting open-concept layout with a bright kitchen, dining, and living area, ideal for family living and entertaining guests, all overlooking the court. Upstairs you’ll find three comfortable sized bedrooms and a full bathroom. The finished recreation room offers additional space with an appealing three-piece bathroom, while the basement provides laundry, a freezer, utility room and extra storage. Outside, enjoy a large backyard with a fire pit, a detached garage that fits a car + work area, and a wide gate allowing access to store a boat, trailer, or larger items. With driveway parking fit for four to five vehicles. Also a second private entrance to the lower levels, with its own doorbell. A good location close to schools, bus stops, shopping, highway, and the Welland Canal, this home is the perfect setting for family life.
Sold for $566,000
C$566,000
16 Roxborough Ct, Saint Catharines, ON L2M 6E3
3beds
1,445sqft
Single Family Residence, Residential
Built in 1971
7,394 Square Feet Lot
$-- Zestimate®
C$392/sqft
C$2,512 Estimated rent
Home value
Not available
Estimated sales range
Not available
Not available
Owner options
List your home for rent
C$2,512/mo
Rent Zestimate®
Find your next renter with Zillow Rental Manager. Plus, with online applications, you can quickly screen prospective tenants – for free.
C$2,512/mo
Rent Zestimate®
Refinance and save
C$2,393/mo
Est. payment
Refinancing to a lower rate could help reduce your monthly payments and save thousands over the life of the loan.
C$2,393/mo
Est. payment
Explore your selling options
Work with a Zillow partner agent
Leverage their expertise and Zillow's premium Showcase listings to get your home seen by more buyers.
Get startedList with your own agent
Get your home in front of millions of buyers by listing it on Zillow.
Learn how to do itSell it yourself
Take full control of how buyers see your home on Zillow by listing For Sale by Owner (FSBO).
List your homeWhat's special
Family-friendly courtOpen-concept layoutBright kitchenOverlooking the courtComfortable sized bedroomsFinished recreation roomThree-piece bathroom
Zillow last checked:
Listing updated:
Listed by:
Amanda Edridge, Salesperson,
Revel Realty Inc.,
Non Mem, Salesperson,
Revel Realty Inc.
Source: ITSO,MLS®#: 40772856Originating MLS®#: Cornerstone Association of REALTORS®
Facts & features
Interior
Bedrooms & bathrooms
- Bedrooms: 3
- Bathrooms: 2
- Full bathrooms: 2
Other
- Level: Second
Bedroom
- Level: Second
Bedroom
- Level: Second
Bathroom
- Features: 4-Piece
- Level: Second
Bathroom
- Features: 3-Piece
- Level: Lower
Basement
- Level: Basement
Dining room
- Level: Main
Foyer
- Level: Main
Kitchen
- Level: Main
Laundry
- Level: Basement
Living room
- Level: Main
Recreation room
- Level: Lower
Heating
- Forced Air, Natural Gas
Cooling
- Central Air
Appliances
- Included: Water Heater, Dishwasher, Dryer, Freezer, Microwave, Range Hood, Refrigerator, Stove, Washer
- Laundry: In Basement
Features
- High Speed Internet
- Windows: Window Coverings
- Basement: Separate Entrance,Full,Partially Finished
- Has fireplace: No
Interior area
- Total structure area: 1,445
- Total interior livable area: 1,445 sqft
- Finished area above ground: 1,445
Property
Parking
- Total spaces: 6
- Parking features: Detached Garage, Private Drive Double Wide
- Garage spaces: 1
- Uncovered spaces: 5
Features
- Frontage type: South
- Frontage length: 42.19
Lot
- Size: 7,394 Square Feet
- Dimensions: 42.19 x 98.4
- Features: Urban, Irregular Lot, Ample Parking, Cul-De-Sac, Highway Access, Industrial Mall, Library, Major Highway, Park, Place of Worship, Playground Nearby, Public Transit, Rec./Community Centre, Regional Mall, Schools, Shopping Nearby
Details
- Parcel number: 463210195
- Zoning: R1
Construction
Type & style
- Home type: SingleFamily
- Architectural style: Backsplit
- Property subtype: Single Family Residence, Residential
Materials
- Aluminum Siding, Brick, Concrete
- Foundation: Concrete Perimeter
- Roof: Asphalt Shing
Condition
- 51-99 Years
- New construction: No
- Year built: 1971
Utilities & green energy
- Sewer: Sewer (Municipal)
- Water: Municipal
- Utilities for property: Electricity Connected, Fibre Optics, Natural Gas Connected, Recycling Pickup
Community & HOA
Community
- Security: Smoke Detector
Location
- Region: Saint Catharines
Financial & listing details
- Price per square foot: C$392/sqft
- Annual tax amount: C$4,032
- Date on market: 9/24/2025
- Inclusions: Dishwasher, Dryer, Freezer, Microwave, Range Hood, Refrigerator, Smoke Detector, Stove, Washer, Window Coverings, All Elf's, Window Coverings, Plant Hangers Above Sink, Bathroom Mirrors.
- Electric utility on property: Yes
Price history
| Date | Event | Price |
|---|---|---|
| 3/26/2026 | Sold | C$566,000-5.7%C$392/sqft |
Source: ITSO #40772856 Report a problem | ||
| 12/18/2020 | Listed for sale | C$599,999C$415/sqft |
Source: Re/Max Niagara Realty Ltd. #X5067631 Report a problem | ||
Public tax history
Tax history is unavailable.
Neighborhood: The North End
Nearby homes
- C$504,9003 bd1 ba-- sqft5 Lanark Cres, Saint Catharines, ON L2M6E1For Sale

- C$--3 bd2 ba1.1k sqft35 Lanark Cres, Saint Catharines, ON L2M6E1Off Market
- C$614,9003 bd2 ba-- sqft53 Huntley Cres, Saint Catharines, ON L2M6E5For Sale

- C$--2 bd1 ba-- sqft14 Rendale Ave, Saint Catharines, ON L2M6G1Off Market
- C$629,9004 bd2 ba-- sqft7 Rendale Ave, Saint Catharines, ON L2M6E9For Sale
- C$577,7773 bd2 ba-- sqft605 Welland Ave #35, Saint Catharines, ON L2M7Z7For Sale
- C$2,5992 bd2 ba-- sqft44 Berkley Dr #162, Saint Catharines, ON L2M6W6For Rent
- C$389,9003 bd2 ba-- sqft65 Dorchester Blvd #48, Saint Catharines, ON L2M7T1For Sale
Nearby schools
GreatSchools rating
- 4/10Maple Avenue SchoolGrades: PK-6Distance: 8.7 mi
- 3/10Gaskill Preparatory SchoolGrades: 7-8Distance: 10.7 mi
- 3/10Niagara Falls High SchoolGrades: 9-12Distance: 11.1 mi
Schools provided by the listing agent
- Elementary: E.I. Mcculley Public School
- High: Laura Secord Secondary School
Source: ITSO. This data may not be complete. We recommend contacting the local school district to confirm school assignments for this home.
