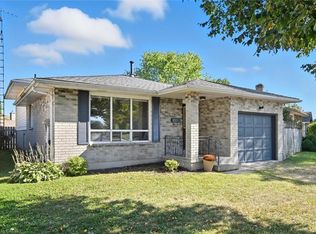
Welcome to 7803 Salisbury Place, a well-maintained all-brick bungalow situated in a convenient south-end Niagara Falls location, close to everyday amenities, Costco, shopping, restaurants and easy highway access. The property offers a three-car concrete driveway and a great layout with plenty of space for the whole family. Step inside to find laminate flooring throughout the main level, three bedrooms and a four-piece bathroom, along with a convenient side entrance providing additional access to the home. The fully finished lower level significantly expands the living space, featuring two additional bedrooms, a three-piece bathroom and a large, spacious recreation room, making it an excellent setup for a growing family, guests, home offices or additional living space. Outside, a large concrete pad leads to the single-car detached garage, while the fully fenced backyard offers a gazebo and sitting area perfect for relaxing or entertaining, along with a natural gas line for your BBQ. Additional features and updates include central vacuum, roof shingles replaced in 2017, and furnace and central air updated in 2018. Offering five bedrooms, two full bathrooms, a finished lower level, detached garage and a fantastic south-end location, 7803 Salisbury Place is a great opportunity to call Niagara Falls home!
For sale
C$574,900
7803 Salisbury Pl, Niagara Falls, ON L2H 2N1
5beds
2baths
Single Family Residence
Built in ----
4,800 Square Feet Lot
$-- Zestimate®
C$--/sqft
C$-- HOA
What's special
All-brick bungalowThree bedroomsFour-piece bathroomConvenient side entranceFully finished lower levelLarge spacious recreation roomSingle-car detached garage
- 2 days |
- 24 |
- 0 |
Zillow last checked:
Listing updated:
Listed by:
RE/MAX NIAGARA REALTY LTD, BROKERAGE
Source: TRREB,MLS®#: X13695330 Originating MLS®#: Niagara Association of REALTORS
Originating MLS®#: Niagara Association of REALTORSFacts & features
Interior
Bedrooms & bathrooms
- Bedrooms: 5
- Bathrooms: 2
Primary bedroom
- Level: Main
- Dimensions: 3.17 x 4.07
Bedroom
- Level: Main
- Dimensions: 2.98 x 3.01
Bedroom
- Level: Main
- Dimensions: 2.95 x 3.14
Bedroom
- Level: Basement
- Dimensions: 3.49 x 2.44
Bedroom
- Level: Basement
- Dimensions: 3.49 x 4.07
Bathroom
- Level: Main
- Dimensions: 1.87 x 2.24
Bathroom
- Level: Basement
- Dimensions: 1.87 x 2.19
Dining room
- Level: Main
- Dimensions: 3.93 x 3.28
Kitchen
- Level: Main
- Dimensions: 2.38 x 2.45
Living room
- Level: Main
- Dimensions: 4.48 x 3.69
Recreation
- Level: Basement
- Dimensions: 6.98 x 5.49
Heating
- Forced Air, Gas
Cooling
- Central Air
Features
- Other
- Basement: Finished
- Has fireplace: No
Interior area
- Living area range: 700-1100 null
Video & virtual tour
Property
Parking
- Total spaces: 5
- Parking features: Available
- Has garage: Yes
Features
- Pool features: None
Lot
- Size: 4,800 Square Feet
Details
- Parcel number: 643630230
Construction
Type & style
- Home type: SingleFamily
- Architectural style: Bungalow
- Property subtype: Single Family Residence
Materials
- Brick
- Foundation: Poured Concrete
- Roof: Asphalt Shingle
Utilities & green energy
- Sewer: Sewer
Community & HOA
Location
- Region: Niagara Falls
Financial & listing details
- Annual tax amount: C$3,591
- Date on market: 8/20/2026
Price history
Price history is unavailable.
Public tax history
Tax history is unavailable.
Climate risks
Neighborhood: Munro
Nearby schools
GreatSchools rating
- 4/10Harry F Abate Elementary SchoolGrades: 2-6Distance: 4.1 mi
- 3/10Gaskill Preparatory SchoolGrades: 7-8Distance: 5.2 mi
- 3/10Niagara Falls High SchoolGrades: 9-12Distance: 6 mi
- C$679,9004 bd2 ba-- sqft6200 Sherri Ave, Niagara Falls, ON L2H2W7For Sale

- C$525,0003 bd2 ba1.1k sqft6346 Charnwood Ave, Niagara Falls, ON L2H2K7Sold
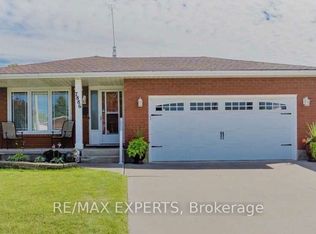
- C$2,1503 bd1 ba-- sqft7886 Alfred St, Niagara Falls, ON L2H2W8For Rent
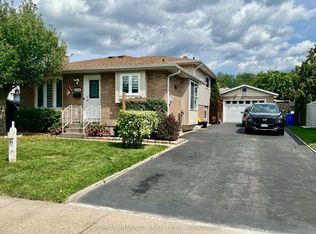
- C$599,8005 bd3 ba-- sqft6196 Kirkland Dr, Niagara Falls, ON L2H2A6For Sale
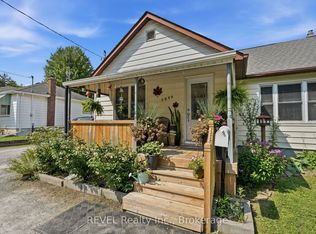
- C$625,0004 bd2 ba1k sqft7917 Ethel St, Niagara Falls, ON L2H2Z8For Sale
- C$649,0003 bd2 ba1k sqft6207 Kirkland Dr, Niagara Falls, ON L2H2A7For Sale
- C$614,9003 bd2 ba1.1k sqft6444 Armstrong Dr, Niagara Falls, ON L2H2M1For Sale
- C$--3 bd1 ba750 sqft6267 Montrose Rd #1, Niagara Falls, ON L2H1L7Off Market
Similar homes
- C$599,8005 bd3 ba-- sqft6196 Kirkland Dr, Niagara Falls, ON L2H 2A6For SaleMLS ID #X13691292, RE/MAX NIAGARA REALTY LTD, BROKERAGE. TRREB
- C$584,9004 bd2 ba-- sqft5699 Montrose Rd, Niagara Falls, ON L2H 1K9For Sale
 MLS ID #X13686744, REVEL Realty Inc., Brokerage. TRREB
 - C$579,9005 bd2 ba1.2k sqft7812 Badger Rd, Niagara Falls, ON L2H 2J5For Sale
 MLS ID #40855533, Sohan Mann, Broker, CENTURY 21 GREEN REALTY INC. ITSO
 - C$579,9003 bd2 ba-- sqft6088 Dorchester Rd, Niagara Falls, ON L2G 5T2For Sale
 MLS ID #X13698948, STICKS & BRICKS REALTY LTD.. TRREB
 - C$599,9004 bd1 ba-- sqft5469 Prince Edward Ave, Niagara Falls, ON L2G 5H7For SaleMLS ID #X13702480, RE/MAX NIAGARA REALTY LTD, BROKERAGE. TRREB
- C$624,9003 bd2 ba1.5k sqft8625 Upper Canada Dr, Niagara Falls, ON L2H 0B7For SaleMLS ID #40856819, Kevin Gibson, Salesperson, RE/MAX Niagara Realty Ltd.. ITSO
- C$715,0004 bd4 ba-- sqft7435 Petrullo Ct, Niagara Falls, ON L2H 2K4For SaleMLS ID #X13702914, RE/MAX NIAGARA REALTY LTD, BROKERAGE. TRREB
- C$625,0004 bd2 ba1k sqft7917 Ethel St, Niagara Falls, ON L2H 2Z8For SaleMLS ID #40843393, Frank Leo, Salesperson, RE/MAX WEST REALTY INC TORONTO. ITSO
- C$499,0003 bd1 ba-- sqft7631 Wayne St, Niagara Falls, ON L2H 1G7For SaleMLS ID #X13697632, SAVE MAX REAL ESTATE INC.. TRREB
- C$539,9003 bd2 ba-- sqft6477 Malibu Dr, Niagara Falls, ON L2H 2W4For SaleMLS ID #X13648620, Century 21 Heritage House LTD. TRREB
- C$695,0004 bd2 ba1.3k sqft7192 Kelly Dr, Niagara Falls, ON L2H 3K1For SaleMLS ID #40856949, Chris Knighton, Salesperson, eXp Realty. ITSO
- C$749,9005 bd3 ba-- sqft6245 Pitton Rd, Niagara Falls, ON L2H 1S2For SaleMLS ID #X13681782, REALTY EXECUTIVES PLUS LTD, BROKERAGE. TRREB
- C$599,9003 bd3 ba-- sqft6569 Frederica St, Niagara Falls, ON L2G 1E1For SaleMLS ID #X13686438, RE/MAX GARDEN CITY REALTY INC, BROKERAGE. TRREB
- C$579,9995 bd2 ba-- sqft6427 Carlton Ave, Niagara Falls, ON L2G 5K1For SaleMLS ID #X13584184, RE/MAX NIAGARA REALTY LTD, BROKERAGE. TRREB
- C$749,0005 bd2 ba1.3k sqft7032 Kelly Dr, Niagara Falls, ON L2H 3J9For SaleMLS ID #40857154, Jerry Hendriks, Broker of Record, RE/MAX Hendriks Team Realty. ITSO
- C$679,9004 bd2 ba-- sqft6200 Sherri Ave, Niagara Falls, ON L2H 2W7For SaleMLS ID #X13551020, RE/MAX NIAGARA REALTY LTD, BROKERAGE. TRREB
- C$614,9003 bd2 ba1.1k sqft6444 Armstrong Dr, Niagara Falls, ON L2H 2M1For SaleMLS ID #40838803, Lynn Fee, Salesperson, RE/MAX Escarpment Realty Inc.. ITSO
- C$599,0003 bd3 ba-- sqft5672 Dorchester Rd #59, Niagara Falls, ON L2G 5S2New ConstructionMLS ID #X13692734, SUMMIT REALTY EXPERTS INC.. TRREB
- C$649,0003 bd2 ba1k sqft6207 Kirkland Dr, Niagara Falls, ON L2H 2A7For SaleMLS ID #40848033, Nyle Brown, Salesperson, Keller Williams Complete Realty. ITSO
- C$625,0004 bd3 ba-- sqft8086 Paddock Trail Dr, Niagara Falls, ON L2H 1X3For SaleMLS ID #X13638760, Century 21 Heritage House LTD. TRREB
