Nestled on a tree lined street in the prestigious Yates Heritage District, this exceptional 1911 all brick character home blends timeless architecture with refined modern living. Offering approximately 2,800 sqft., 4 bedrooms, and 2.5 bathrooms, every detail has been thoughtfully updated while preserving the home's original character. With over $225,000 invested in recent renovations alone, no expense has been spared in quality or craftsmanship. Stunning architectural details, custom built-ins, a gas fireplace, pot lighting, and an exceptional 2023 custom kitchen renovation create a home that is both elegant and functional. The kitchen features premium cabinetry, high-end appliances, and a custom coffee and wine bar. The finished lower level offers additional living space with vinyl plank flooring, custom built-in desk and shelving, and heated floors in the basement bathroom. The luxurious 2026 upper bathroom renovation features a freestanding soaker tub and heated floors. Recent updates include a 2023 Pella patio door, 2019 roof, 2019 central air conditioner, 2023 Lennox furnace, an owned tankless water heater, and underground sprinkler system. Step outside to a beautifully landscaped backyard oasis with flagstone patios, perennial gardens, custom fencing, a garden shed and hutch, creating the perfect space to relax or entertain. A serene covered front porch and stamped concrete driveway complete the exterior. Located within walking distance to the GO Train, Merritt Trail, Twelve Mile Creek Trail, Montebello Park, the Meridian Centre, Performing Arts Centre, and restaurants, with convenient access to Ridley College, Brock University, St. Catharines Golf & Country Club, Highway 406, and the QEW. This is a rare opportunity to own one of St. Catharines' heritage homes, where historic character and exceptional craftsmanship meet modern luxury. An extensive list of upgrades reflects the exceptional care and investment that has gone into this remarkable home.
For sale
C$929,900
3 Norris Pl, Saint Catharines, ON L2R 2W9
4beds
3baths
Single Family Residence
Built in ----
3,784 Square Feet Lot
$-- Zestimate®
C$--/sqft
C$-- HOA
What's special
Tree lined streetAll brick character homeStunning architectural detailsCustom built-insGas fireplacePot lightingPremium cabinetry
- 49 days
- 16
- 1
Zillow last checked:
Listing updated:
Listed by:
EXP REALTY
Source: TRREB,MLS®#: X13573036 Originating MLS®#: Niagara Association of REALTORS
Originating MLS®#: Niagara Association of REALTORSFacts & features
Interior
Bedrooms & bathrooms
- Bedrooms: 4
- Bathrooms: 3
Heating
- Forced Air, Gas
Cooling
- Central Air
Appliances
- Included: Instant Hot Water, Water Heater Owned
Features
- Basement: Finished,Full
- Has fireplace: Yes
- Fireplace features: Living Room, Natural Gas
Interior area
- Living area range: 1500-2000 null
Property
Parking
- Total spaces: 3
- Parking features: Private, Other
Features
- Stories: 2
- Patio & porch: Patio, Porch
- Exterior features: Landscaped, Landscape Lighting, Lawn Sprinkler System
- Pool features: None
- Waterfront features: None
Lot
- Size: 3,784 Square Feet
- Features: Golf, Hospital, Arts Centre, Fenced Yard, Park, Place Of Worship
Details
- Parcel number: 461830048
Construction
Type & style
- Home type: SingleFamily
- Property subtype: Single Family Residence
- Attached to another structure: Yes
Materials
- Brick
- Foundation: Stone
- Roof: Fibreglass Shingle
Utilities & green energy
- Sewer: Sewer
Community & HOA
Location
- Region: Saint Catharines
Financial & listing details
- Annual tax amount: C$5,029
- Date on market: 7/16/2026
Price history
Price history is unavailable.
Public tax history
Tax history is unavailable.
Climate risks
Neighborhood: Downtown
- C$--1 bd1 ba474 sqft14 Norris Pl #104, Saint Catharines, ON L2R2W8Off Market
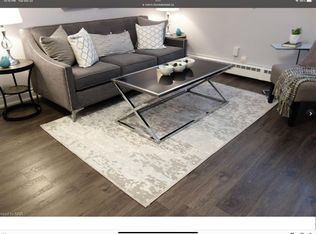
- C$1,7502 bd1 ba-- sqft5 College St #2, Saint Catharines, ON L2R2W6For Rent

- C$1,250,0005 bd4 ba-- sqft58 Ontario St, Saint Catharines, ON L2R5J4For Sale
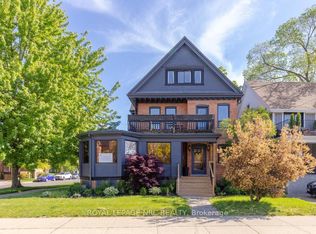
- C$--1 bd3 ba4k sqft127 Ontario St #1, Saint Catharines, ON L2R5J9Off Market

Similar homes
- C$949,9003 bd3 ba-- sqft52 Yates St, Saint Catharines, ON L2R 5R5For Sale
 MLS ID #X13512032, ROYAL LEPAGE NRC REALTY. TRREB
 - C$599,0004 bd2 ba-- sqft15 Springbank Dr, Saint Catharines, ON L2S 2K1For Sale
 MLS ID #X13741816, RE/MAX NIAGARA REALTY LTD, BROKERAGE. TRREB
 - C$789,0004 bd2 ba-- sqft34 Henry St, Saint Catharines, ON L2R 5T6For Sale
 MLS ID #X13715344, Century 21 Heritage House LTD. TRREB
 - C$1,149,9004 bd4 ba-- sqft75 Yates St, Saint Catharines, ON L2R 5R7For Sale
 MLS ID #X13143658, ROYAL LEPAGE NRC REALTY. TRREB
