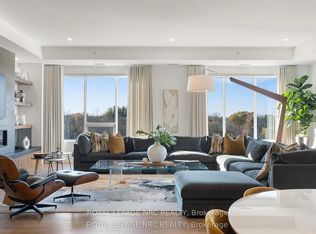
Welcome to this exceptional 2-bedroom, 2.5-bathroom suite in an exclusive custom 37-suite building on historic Yates Street. Designed with style, comfort, and convenience in mind, this beautifully appointed residence offers an abundance of natural light, impressive finishes, and access to outstanding building amenities. Floor-to-ceiling windows fill the open-concept living and dining areas with natural light, while sliding patio doors provide seamless access to your private balcony. The spacious kitchen is designed for both everyday living and entertaining, featuring built-in appliances, ample cabinetry, and an oversized island that serves as the perfect gathering space.The primary bedroom offers a private retreat with its own patio door leading to the balcony, a walk-in closet, and a luxurious ensuite 3-piece bathroom complete with a walk-in glass shower. A second 3-piece bathroom also features a stylish walk-in glass shower, while a convenient 2-piece powder room is ideal for guests. A dedicated in-suite laundry room adds everyday convenience and includes a sink along with a full-size Whirlpool washer and dryer. Residents also enjoy an impressive collection of shared amenities, including a rooftop outdoor lounge with barbecue areas, a glass-enclosed lounge/multi-purpose area with a full kitchen-perfect for entertaining-and a fully equipped exercise room. Perfectly situated on historic Yates Street, this location puts you within easy walking distance of the FirstOntario Performing Arts Centre, shopping, restaurants, the farmers' market, and an array of local amenities. With convenient access to Highway 406 and the QEW, commuting and exploring the surrounding Niagara region is effortless. A rare opportunity to enjoy sophisticated, low-maintenance living in a boutique building, right in the heart of it all.
For sale
C$949,000
77 Yates St #606, Saint Catharines, ON L2R 5R7
2beds
3baths
Apartment
Built in ----
-- sqft lot
$-- Zestimate®
C$--/sqft
C$790/mo HOA
What's special
Abundance of natural lightImpressive finishesFloor-to-ceiling windowsSliding patio doorsSpacious kitchenBuilt-in appliancesAmple cabinetry
- 1 day
- 1
- 0
Zillow last checked:
Listing updated:
Listed by:
REVEL Realty Inc., Brokerage
Source: TRREB,MLS®#: X13723294 Originating MLS®#: Niagara Association of REALTORS
Originating MLS®#: Niagara Association of REALTORSFacts & features
Interior
Bedrooms & bathrooms
- Bedrooms: 2
- Bathrooms: 3
Heating
- Forced Air, Gas
Cooling
- Central Air
Appliances
- Laundry: In-Suite Laundry
Features
- Flooring: Carpet Free
- Basement: None
- Has fireplace: No
Interior area
- Living area range: 1600-1799 null
Property
Parking
- Total spaces: 2
- Parking features: Assigned, Underground, Garage Door Opener
- Has garage: Yes
Features
- Patio & porch: Patio
- Exterior features: Open Balcony
Lot
- Features: Hospital, Place Of Worship, Public Transit, School Bus Route
Details
- Parcel number: 465380142
Construction
Type & style
- Home type: Apartment
- Property subtype: Apartment
Materials
- Concrete, Stucco (Plaster)
Community & HOA
HOA
- Amenities included: Community BBQ, Exercise Room, Elevator, Party Room/Meeting Room, Rooftop Deck/Garden, Visitor Parking
- Services included: Common Elements Included, Parking Included, Water Included
- HOA fee: C$790 monthly
- HOA name: NNSCP
Location
- Region: Saint Catharines
Financial & listing details
- Annual tax amount: C$9,944
- Date on market: 8/28/2026
Price history
Price history is unavailable.
Public tax history
Tax history is unavailable.
Climate risks
Neighborhood: Downtown
- C$1,498,5003 bd3 ba-- sqft77 Yates St #601, Saint Catharines, ON L2R0C4For Sale
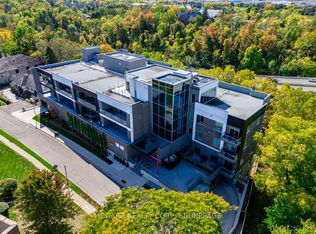
- C$1,100,0002 bd3 ba-- sqft77 Yates St #507, Saint Catharines, ON L2R0C4For Sale
- C$1,100,0002 bd3 ba-- sqft77 Yates St #404, Saint Catharines, ON L2R0C4For Sale

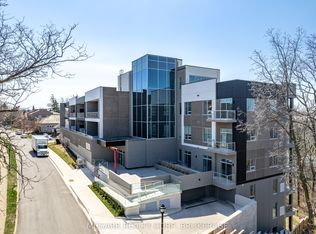
- C$1,180,0002 bd3 ba-- sqft77 Yates St #401, Saint Catharines, ON L2R5R7For Sale
Similar homes
- C$970,0002 bd2 ba-- sqft77YATES, Saint Catharines, ON L2R 5R7For Sale
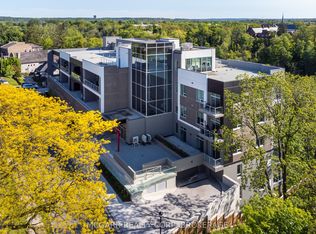 MLS ID #X12934456, Sally McGarr, Broker of Record. TRREB
 - C$789,0004 bd2 ba-- sqft34 Henry St, Saint Catharines, ON L2R 5T6For Sale
 MLS ID #X13715344, Century 21 Heritage House LTD. TRREB
 - C$1,100,0002 bd3 ba-- sqft77 Yates St #404, Saint Catharines, ON L2R 0C4For SaleMLS ID #X13681590, REVEL Realty Inc., Brokerage. TRREB
- C$1,180,0002 bd3 ba-- sqft77 Yates St #401, Saint Catharines, ON L2R 5R7For SaleMLS ID #X13501622, Sally McGarr, Broker of Record. TRREB
