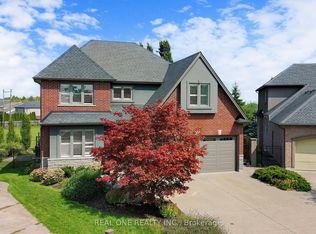
Welcome to this exceptional custom-built home in St. Catharines' sought-after Grapeview neighbourhood, offering approximately 4,000 sq. ft. of beautifully finished living space, including four bedrooms, four bathrooms and a fully finished lower level. Built in 2017 using SIP panel construction for outstanding energy efficiency and exceptional strength, this impressive home combines thoughtful design, quality craftsmanship and exceptional functionality. The bright, open-concept main floor is designed for both sophisticated living and effortless entertaining, anchored by a spacious chef's kitchen with a separate butler's pantry and generous gathering spaces. Upstairs, the primary bedroom retreat provides a private escape, while the thoughtfully designed main bathroom features separate washroom, vanity and shower areas, allowing multiple family members to comfortably use the space at the same time. Convenient second-floor laundry makes everyday family living even easier. The fully finished lower level adds exceptional versatility, featuring a spacious games and recreation area along with a private home office. Outside, a covered deck extends the living and entertaining space outdoors and is equipped with a TV hookup, creating the perfect setting for alfresco dining, game days, movie nights and relaxed evenings. An attached two-car garage with additional extended storage completes the home. Ideally located in the west end of St. Catharines, close to shopping, restaurants, the hospital and a great school district- including Ridley College nearby, this distinctive property offers the space of a substantial family home, the efficiency of modern construction and a floor plan thoughtfully designed around how families actually live.
For sale
C$1,324,900
90 Videl Cres N, Saint Catharines, ON L2W 0A2
4beds
4baths
Single Family Residence
Built in ----
6,684 Square Feet Lot
$-- Zestimate®
C$--/sqft
C$-- HOA
What's special
Four bedroomsFour bathroomsFully finished lower levelBright open-concept main floorGenerous gathering spacesConvenient second-floor laundryPrivate home office
- 2 days
- 21
- 0
Zillow last checked:
Listing updated:
Listed by:
BOLDT REALTY INC., BROKERAGE
Source: TRREB,MLS®#: X13732446 Originating MLS®#: Niagara Association of REALTORS
Originating MLS®#: Niagara Association of REALTORSFacts & features
Interior
Bedrooms & bathrooms
- Bedrooms: 4
- Bathrooms: 4
Primary bedroom
- Level: Second
- Dimensions: 5.06 x 4.27
Bedroom 3
- Level: Second
- Dimensions: 4.51 x 3.38
Bedroom 4
- Level: Second
- Dimensions: 4 x 3.53
Bathroom
- Level: Second
- Dimensions: 2.13 x 1.7
Bathroom
- Level: Second
- Dimensions: 5.03 x 3.96
Bathroom
- Level: Basement
- Dimensions: 3.23 x 1.71
Other
- Level: Second
- Dimensions: 4.51 x 3.05
Dining room
- Level: Main
- Dimensions: 5.52 x 5.94
Family room
- Level: Basement
- Dimensions: 5.52 x 7.16
Foyer
- Level: Main
- Dimensions: 5.33 x 2.01
Great room
- Level: Main
- Dimensions: 6.49 x 4.33
Kitchen
- Level: Main
- Dimensions: 5.52 x 5.94
Laundry
- Level: Second
- Dimensions: 1.86 x 2.23
Mud room
- Level: Main
- Dimensions: 4.02 x 2.17
Office
- Level: Basement
- Dimensions: 4.3 x 3.14
Pantry
- Level: Main
- Dimensions: 2.13 x 1.77
Other
- Level: In Between
- Dimensions: 1.86 x 1.1
Utility room
- Level: Basement
- Dimensions: 4.39 x 4.08
Heating
- Forced Air, Gas
Cooling
- Central Air
Appliances
- Included: Instant Hot Water
Features
- Basement: Full,Finished
- Has fireplace: No
- Fireplace features: Electric
Interior area
- Living area range: 3000-3500 null
Property
Parking
- Total spaces: 4
- Parking features: Garage Door Opener
- Has garage: Yes
Features
- Stories: 2
- Pool features: None
Lot
- Size: 6,684 Square Feet
Details
- Parcel number: 461490170
Construction
Type & style
- Home type: SingleFamily
- Property subtype: Single Family Residence
Materials
- Brick, Stucco (Plaster)
- Foundation: Poured Concrete
- Roof: Asphalt Shingle
Utilities & green energy
- Sewer: Sewer
Community & HOA
Location
- Region: Saint Catharines
Financial & listing details
- Annual tax amount: C$9,979
- Date on market: 9/1/2026
Price history
Price history is unavailable.
Public tax history
Tax history is unavailable.
Climate risks
Neighborhood: Martindale
- C$629,0002 bd2 ba1.1k sqft58 Videl Cres N, Saint Catharines, ON L2W0A3For Sale

- C$699,9993 bd2 ba-- sqft196 One Street Louth, Saint Catharines, ON L2S0A6For Sale

- C$849,0003 bd2 ba1.6k sqft12 Stonebridge Gate, Saint Catharines, ON L2S3N1For Sale
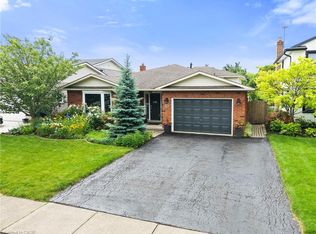
- C$--5 bd3 ba2.3k sqft33 Fairhaven Dr #1, Saint Catharines, ON L2S3S1Off Market
Similar homes
- C$1,399,0005 bd4 ba-- sqft93 Riverview Blvd, Saint Catharines, ON L2T 3M3For Sale
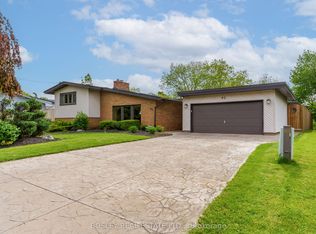 MLS ID #X13730738, BOSLEY REAL ESTATE LTD.,. TRREB
 - C$1,400,0005 bd5 ba2.4k sqft5B Wilholme Dr, Saint Catharines, ON L2R 1B9For Sale
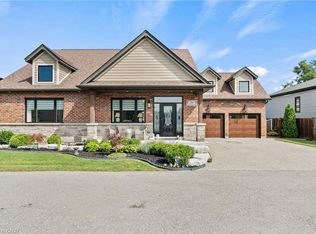 MLS ID #40857390, Chris Hendriks, Salesperson, RE/MAX Hendriks Team Realty. ITSO
 - C$1,300,0005 bd4 ba2.7k sqft10 Vergorda Cir, Saint Catharines, ON L2T 2P2For Sale
 MLS ID #40858936, Chris Hendriks, Salesperson, RE/MAX Hendriks Team Realty. ITSO
 - C$1,100,0005 bd5 ba-- sqft26 Matthews Ct, Saint Catharines, ON L2S 4C4For Sale
 MLS ID #X13729978, REAL ONE REALTY INC.. TRREB
