Country living near the urban boundary offers the best of both worlds! This amazing 21 ACRE property is 2 blocks from major amenities, hospital, schools, parks, shopping centres, less than 5 minutes to QEW highway for COMMUTING. Featuring a 475 ft. frontage with 2 driveways to separate the home from the business if needed, 1,058 sq.ft., 3+1 Bedrooms and 1 Bath BUNGALOW has plenty to offer starting with brick exterior, oversized driveway that fits 8+ cars, attached garage with inside entry and a huge backyard for the kids and pets to play. Inside, bright & spacious rooms throughout with laminate flooring.The Basement has an additional Bedroom, Laundry and plenty of space to finish your way. There is a secondary building for additional storage/equipment. Updates incl. Kitchen, flooring, septic tank replaced in 2018, roof, paint, appliances. Property being sold "AS IS".
For sale
C$1,489,900
2041 Three Street Louth, Saint Catharines, ON L2R 6P9
4beds
1baths
Farm
Built in ----
15.75 Acres Lot
$-- Zestimate®
C$--/sqft
C$-- HOA
What's special
Brick exteriorLaminate flooring
- 64 days |
- 6 |
- 0 |
Zillow last checked:
Listing updated:
Listed by:
ROYAL LEPAGE NRC REALTY
Source: TRREB,MLS®#: X13165860 Originating MLS®#: Niagara Association of REALTORS
Originating MLS®#: Niagara Association of REALTORSFacts & features
Interior
Bedrooms & bathrooms
- Bedrooms: 4
- Bathrooms: 1
Bedroom
- Level: Basement
- Dimensions: 4.11 x 3.58
Bedroom
- Level: Main
- Dimensions: 2.87 x 3.4
Bedroom
- Level: Main
- Dimensions: 3.56 x 3.81
Bedroom
- Level: Main
- Dimensions: 3.58 x 2.95
Bathroom
- Level: Main
- Dimensions: 2.87 x 1.45
Kitchen
- Level: Main
- Dimensions: 2.87 x 5.08
Laundry
- Level: Basement
- Dimensions: 3.73 x 5.97
Living room
- Level: Main
- Dimensions: 4.67 x 4.6
Recreation
- Level: Basement
- Dimensions: 7.72 x 4.47
Heating
- Forced Air, Oil
Cooling
- Wall Unit(s)
Appliances
- Included: Water Heater Owned
Features
- Floor Drain, In-Law Capability, Primary Bedroom - Main Floor
- Flooring: Carpet Free
- Basement: Full,Unfinished
- Has fireplace: No
Interior area
- Living area range: 700-1100 null
Video & virtual tour
Property
Parking
- Total spaces: 9
- Parking features: Private Triple
- Has garage: Yes
Features
- Pool features: None
- Waterfront features: None
Lot
- Size: 15.75 Acres
- Features: Hospital, Rec./Commun.Centre, Irregular Lot
Details
- Additional structures: Out Buildings
- Parcel number: 461570066
- Other equipment: Sump Pump
Construction
Type & style
- Home type: SingleFamily
- Architectural style: Bungalow
- Property subtype: Farm
Materials
- Brick Veneer
- Foundation: Concrete Block
- Roof: Asphalt Shingle
Utilities & green energy
- Sewer: Septic
- Water: Cistern
Community & HOA
Community
- Security: Smoke Detector(s)
Location
- Region: Saint Catharines
Financial & listing details
- Tax assessed value: C$722,000
- Annual tax amount: C$4,613
- Date on market: 5/23/2026
ROYAL LEPAGE NRC REALTY
ROYAL LEPAGE NRC REALTY
By pressing Contact Agent, you agree that the real estate professional identified above may call/text you about your search, which may involve use of automated means and pre-recorded/artificial voices. You don't need to consent as a condition of buying any property, goods, or services. Message/data rates may apply. You also agree to our Terms of Use. Zillow does not endorse any real estate professionals. We may share information about your recent and future site activity with your agent to help them understand what you're looking for in a home.
Price history
Price history is unavailable.
Public tax history
Tax history is unavailable.
Climate risks
Neighborhood: Louth
Nearby schools
GreatSchools rating
- 4/10Maple Avenue SchoolGrades: PK-6Distance: 12.2 mi
- 3/10Gaskill Preparatory SchoolGrades: 7-8Distance: 13.8 mi
- 3/10Niagara Falls High SchoolGrades: 9-12Distance: 14.4 mi
- C$--1 bd2 ba1.1k sqft300 G 4th Ave #410, Saint Catharines, ON L2S0E6Off Market
- C$600,0002 bd2 ba1.4k sqft300 4th Ave, Saint Catharines, ON L2R6P9Sold
- C$499,9001 bd2 ba-- sqft300 B 4th Ave #505, Saint Catharines, ON L2S0E6For Sale
- C$--2 bd2 ba1.1k sqft300 4th Ave #503, Saint Catharines, ON L2S0E6Off Market
- C$749,0003 bd4 ba-- sqft73 Videl Cres N, Saint Catharines, ON L2W0A3For Sale
- C$449,9994,556.325 Square Feet201 One Street Louth, Saint Catharines, ON L2W1C2Lot/Land
- C$699,9993 bd2 ba-- sqft196 One Street Louth, Saint Catharines, ON L2S0A6For Sale
- C$849,0003 bd2 ba1.6k sqft12 Stonebridge Gate, Saint Catharines, ON L2S3N1For Sale
Similar homes
- C$1,449,9005 bd3 ba-- sqft3063 9th St, Lincoln, ON L2R 6P7For Sale
 MLS ID #X13459404, ROYAL LEPAGE NRC REALTY. TRREB
 - C$1,299,9995 bd3 ba-- sqft1154 Pelham Rd, Saint Catharines, ON L2R 6P7For Sale
 MLS ID #X13530710, ROYAL LEPAGE NRC REALTY. TRREB
 - C$849,9003 bd2 ba-- sqft1287 Three Street Louth, Saint Catharines, ON L2R 6P9For Sale
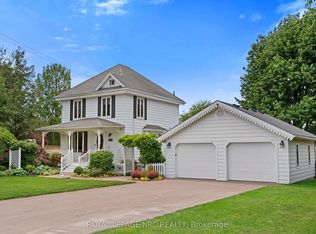 MLS ID #X13250308, ROYAL LEPAGE NRC REALTY. TRREB
 - C$1,269,0004 bd4 ba-- sqft7 Sarah Ct, Saint Catharines, ON L2S 3R6For Sale
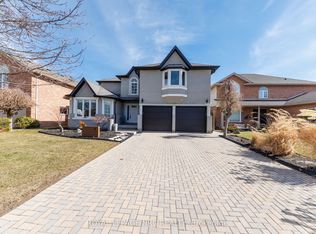 MLS ID #X12887358, ROYAL LEPAGE NRC REALTY. TRREB
 - C$825,0003 bd2 ba-- sqft4271 13th St, Lincoln, ON L0R 1S0For SaleMLS ID #X13596564, ROYAL LEPAGE NRC REALTY. TRREB
- C$895,9904 bd2 ba-- sqft2432 Port Robinson Rd, Thorold, ON L3B 5N5For SaleMLS ID #X13596572, ROYAL LEPAGE NRC REALTY. TRREB
- C$1,050,0004 bd3 ba-- sqft10 Briarfield Cres, Saint Catharines, ON L2T 3T5For SaleMLS ID #X13082652, ROYAL LEPAGE NRC REALTY. TRREB
- C$770,0004 bd2 ba-- sqft16 Leonard Dr, Saint Catharines, ON L2S 3V2For SaleMLS ID #X13231668, ROYAL LEPAGE NRC REALTY. TRREB
- C$819,9004 bd2 ba-- sqft15 Black Friars Rd, Saint Catharines, ON L2N 2M8For SaleMLS ID #X13592194, ROYAL LEPAGE NRC REALTY. TRREB
- C$749,9004 bd2 ba-- sqft13 Orlando Dr, Saint Catharines, ON L2N 6V5For SaleMLS ID #X13588678, ROYAL LEPAGE NRC REALTY. TRREB
- C$750,0004 bd1 ba-- sqft9 Thairs Ave, Saint Catharines, ON L2R 6N9For SaleMLS ID #X13478816, ROYAL LEPAGE NRC REALTY. TRREB
- C$1,999,0004 bd3 ba-- sqft4521 21st St, Lincoln, ON L0R 2E0For SaleMLS ID #X13450058, ROYAL LEPAGE NRC REALTY. TRREB
- C$999,9995 bd3 ba-- sqft65 McCaffery Cres, Saint Catharines, ON L2S 3Y6For SaleMLS ID #X13532082, ROYAL LEPAGE NRC REALTY. TRREB
- C$1,349,0004 bd4 ba-- sqft424 Four Mile Creek Rd, Niagara On The Lake, ON L0S 1J1For SaleMLS ID #X13452698, ROYAL LEPAGE NRC REALTY. TRREB
- C$889,9004 bd4 ba-- sqft8 Fernwood Ter, Saint Catharines, ON L2T 3W5For SaleMLS ID #X13100170, REVEL Realty Inc., Brokerage. TRREB
- C$889,0004 bd2 ba-- sqft6 Cedar Ct, Saint Catharines, ON L2S 3V1For SaleMLS ID #X13451962, BOLDT REALTY INC., BROKERAGE. TRREB
- C$1,597,5933 bd3 ba-- sqft3343 Miller Rd, Niagara Falls, ON L2G 0N3For SaleMLS ID #X13549138, ROYAL LEPAGE NRC REALTY. TRREB
- C$799,9004 bd2 ba-- sqft18 October Dr, Saint Catharines, ON L2N 6T2For SaleMLS ID #X13575188, ROYAL LEPAGE NRC REALTY. TRREB
- C$749,0005 bd2 ba-- sqft12 Stoney Brook Cres, Saint Catharines, ON L2S 3J3For SaleMLS ID #X13182326, RE/MAX ULTIMATE REALTY INC.. TRREB
- C$899,0004 bd2 ba-- sqft7 Stephen St, Saint Catharines, ON L2N 6S4For SaleMLS ID #X13259446, ROYAL LEPAGE NRC REALTY. TRREB
